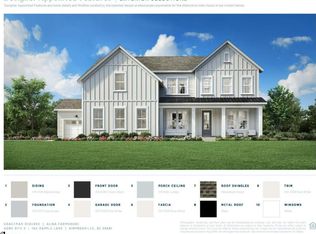
The Frasier offers a beautiful open floor plan for modern living. A lovely dining room is adjacent to the airy foyer, which offers views to the spacious great room. Adjacent to a charming casual dining area with rear yard access, the well-appointed kitchen offers an oversized center island with breakfast bar, plenty of counter and cabinet space, an ample walk-in pantry, and a butler pantry with a pass-through to the dining room. The gorgeous primary bedroom suite is enhanced by dual walk-in closets and a gracious primary bath with dual vanities, a luxe shower, linen storage, and a private water closet. Secondary bedrooms, two with a shared bath with a separate vanity area, one with a shared hall bath, feature walk-in closets. Additional highlights include a versatile first-floor bedroom with a walk-in closet and a private bath, a generous loft, easily accessible second-floor laundry, a powder room, a drop zone, and ample additional storage.
Sold for $829,497
$829,497
102 Dapple Ln Homesite 1, Simpsonville, SC 29681
5beds
3,940sqft
Single Family Residence, Residential
Built in ----
0.57 Acres Lot
$838,200 Zestimate®
$211/sqft
$3,418 Estimated rent
Home value
$838,200
Estimated sales range
Not available
$3,418/mo
Zestimate® history
Loading...
Owner options
List your home for rent
$3,418/mo
Rent Zestimate®
Find your next renter with Zillow Rental Manager. Plus, with online applications, you can quickly screen prospective tenants – for free.
Learn more$3,418/mo
Rent Zestimate®
Refinance and save
$4,652/mo
Est. payment
Refinancing to a lower rate could help reduce your monthly payments and save thousands over the life of the loan.
See today's rates$4,652/mo
Est. payment
Explore your selling options
Work with a Zillow partner agent
Leverage their expertise and Zillow's premium Showcase listings to get your home seen by more buyers.
Get startedList with your own agent
Get your home in front of millions of buyers by listing it on Zillow.
Learn how to do itSell it yourself
Take full control of how buyers see your home on Zillow by listing For Sale by Owner (FSBO).
List your homeWhat's special
Zillow last checked:
Listing updated:
Listed by:
Joshua Olson 843-423-6789,
Toll Brothers Real Estate, Inc
Bought with:
Jevon Clarke
Keller Williams Grv Upst
Source: Greater Greenville AOR,MLS#: 1549607
Facts & features
Interior
Bedrooms & bathrooms
- Bedrooms: 5
- Bathrooms: 5
- Full bathrooms: 4
- 1/2 bathrooms: 1
- Main level bathrooms: 1
- Main level bedrooms: 1
Primary bedroom
- Area: 323
- Dimensions: 19 x 17
Bedroom 2
- Area: 165
- Dimensions: 15 x 11
Bedroom 3
- Area: 195
- Dimensions: 15 x 13
Bedroom 4
- Area: 195
- Dimensions: 15 x 13
Bedroom 5
- Area: 168
- Dimensions: 14 x 12
Primary bathroom
- Level: Second
Dining room
- Area: 216
- Dimensions: 18 x 12
Kitchen
- Area: 216
- Dimensions: 18 x 12
Living room
- Area: 361
- Dimensions: 19 x 19
Bonus room
- Area: 357
- Dimensions: 21 x 17
Heating
- Natural Gas
Cooling
- Central Air
Appliances
- Included: Gas Cooktop, Tankless Water Heater
- Laundry: 2nd Floor
Features
- Ceiling Smooth
- Flooring: Laminate
- Basement: None
- Attic: Storage
- Has fireplace: No
- Fireplace features: None
Interior area
- Total structure area: 4,060
- Total interior livable area: 3,940 sqft
Property
Parking
- Total spaces: 3
- Parking features: Attached, Paved
- Attached garage spaces: 3
- Has uncovered spaces: Yes
Features
- Levels: Two
- Stories: 2
- Exterior features: None
Lot
- Size: 0.57 Acres
- Dimensions: .57 ac
- Features: Cul-De-Sac, 1/2 - Acre
Details
- Parcel number: 1480000107
Construction
Type & style
- Home type: SingleFamily
- Architectural style: Traditional
- Property subtype: Single Family Residence, Residential
Materials
- Hardboard Siding
- Foundation: Slab
- Roof: Architectural
Condition
- New Construction
- New construction: Yes
Utilities & green energy
- Sewer: Septic Tank
- Water: Public
Community & neighborhood
Community
- Community features: Neighborhood Lake/Pond
Location
- Region: Simpsonville
- Subdivision: Coachman Reserve
Price history
| Date | Event | Price |
|---|---|---|
| 8/6/2025 | Sold | $829,497-1.8%$211/sqft |
Source:  Greater Greenville AOR #1549607 Report a problem Greater Greenville AOR #1549607 Report a problem | ||
| 6/16/2025 | Pending sale | $845,000$214/sqft |
Source: Greater Greenville AOR #1549607 Report a problem | ||
| 6/9/2025 | Price change | $845,000+0%$214/sqft |
Source: Greater Greenville AOR #1549607 Report a problem | ||
| 3/2/2025 | Listed for sale | $844,900$214/sqft |
Source: Greater Greenville AOR #1549607 Report a problem | ||
Public tax history
Tax history is unavailable.
Neighborhood: 29681

Nearby schools
GreatSchools rating
- 8/10Rudolph Gordon Elementary SchoolGrades: K-8Distance: 2.8 mi
- 8/10Fountain Inn HighGrades: 9-12Distance: 5 mi
Schools provided by the listing agent
- Elementary: Rudolph Gordon
- Middle: Rudolph Gordon
- High: Fountain Inn High
Source: Greater Greenville AOR. This data may not be complete. We recommend contacting the local school district to confirm school assignments for this home.
Get a cash offer in 3 minutes
Find out how much your home could sell for in as little as 3 minutes with a no-obligation cash offer.
Estimated market value
$838,200
Get a cash offer in 3 minutes
Find out how much your home could sell for in as little as 3 minutes with a no-obligation cash offer.
Estimated market value
$838,200
- South Carolina
- Laurens County
- Fountain Inn
- 29681
- 102 Dapple Ln Homesite 1