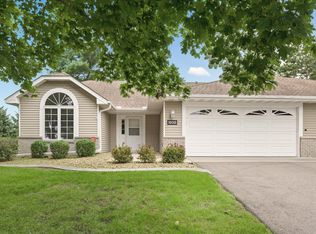
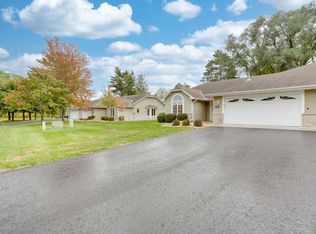
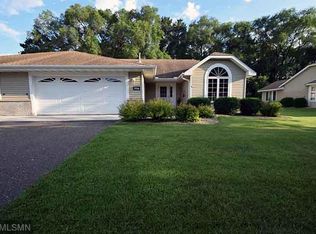
This stunning 2-bedroom, 2-bathroom end-unit, single-level townhome offers an unbeatable combination of style, space, and convenience. From the moment you step inside, you'll be captivated by the open and airy layout, abundant natural light, and impeccable condition. The beautifully updated kitchen boasts granite countertops, stainless steel appliances, and an abundance of redone cabinetry, providing ample storage and a sleek, modern look. A generous eat-in area makes it perfect for casual dining. Relax by the cozy gas fireplace in the expansive living room, or entertain in the generous dining area. The sun-filled four-season room leads to a private deck, ideal for soaking up the sunshine and enjoying warm-weather days. The luxurious owner's suite is a true retreat, featuring a spacious walk-in closet and a private en-suite bath. The second bedroom is equally inviting, perfect for guests or a home office. Additional highlights include an insulated 2-car garage, ensuring year-round comfort, and a quiet, well-maintained neighborhood close to parks, schools, shopping, and easy freeway access. This home is truly move-in ready - don't miss this incredible opportunity!
Closed
$390,000
1016 Horizon St, Vadnais Heights, MN 55127
2beds
1,615sqft
(TH) Side x Side
Built in 1997
2,831.4 Square Feet Lot
$398,200 Zestimate®
$241/sqft
$2,288 Estimated rent
Home value
$398,200
$358,000 - $442,000
$2,288/mo
Zestimate® history
Loading...
Owner options
List your home for rent
$2,288/mo
Rent Zestimate®
Find your next renter with Zillow Rental Manager. Plus, with online applications, you can quickly screen prospective tenants – for free.
Learn more$2,288/mo
Rent Zestimate®
Refinance and save
$3,536/mo
Est. payment
Refinancing to a lower rate could help reduce your monthly payments and save thousands over the life of the loan.
See today's rates$3,536/mo
Est. payment
Explore your selling options
Work with a Zillow partner agent
Leverage their expertise and Zillow's premium Showcase listings to get your home seen by more buyers.
Get startedList with your own agent
Get your home in front of millions of buyers by listing it on Zillow.
Learn how to do itSell it yourself
Take full control of how buyers see your home on Zillow by listing For Sale by Owner (FSBO).
List your homeWhat's special
Zillow last checked:
Listing updated:
Listed by:
Gail E. Gendler 651-210-1699,
Edina Realty, Inc.
Bought with:
Erling Olson
LPT Realty, LLC
Source: NorthstarMLS as distributed by MLS GRID,MLS#: 6656914
Facts & features
Interior
Bedrooms & bathrooms
- Bedrooms: 2
- Bathrooms: 2
- Full bathrooms: 2
Bedroom
- Level: Main
- Area: 182 Square Feet
- Dimensions: 14x13
Bedroom 2
- Level: Main
- Area: 156 Square Feet
- Dimensions: 13x12
Dining room
- Level: Main
- Area: 154 Square Feet
- Dimensions: 14x11
Kitchen
- Level: Main
- Area: 200 Square Feet
- Dimensions: 20x10
Living room
- Level: Main
- Area: 180 Square Feet
- Dimensions: 15x12
Sun room
- Level: Main
- Area: 180 Square Feet
- Dimensions: 15x12
Heating
- Forced Air, Fireplace(s)
Cooling
- Central Air
Appliances
- Included: Dishwasher, Disposal, Exhaust Fan, Gas Water Heater, Microwave, Range, Refrigerator, Stainless Steel Appliance(s), Washer, Water Softener Owned
- Laundry: Main Level
Features
- Basement: None
- Number of fireplaces: 1
- Fireplace features: Gas, Living Room
Interior area
- Total structure area: 1,615
- Total interior livable area: 1,615 sqft
- Finished area above ground: 1,615
- Finished area below ground: 0
Property
Parking
- Total spaces: 2
- Parking features: Attached, Asphalt, Garage Door Opener, Insulated Garage
- Attached garage spaces: 2
- Has uncovered spaces: Yes
Accessibility
- Accessibility features: Grab Bars In Bathroom, No Stairs External
Features
- Levels: One
- Stories: 1
- Patio & porch: Patio
Lot
- Size: 2,831 sqft
- Dimensions: 47 x 61 x 47 x 61
Details
- Foundation area: 1615
- Parcel number: 283022210103
- Zoning description: Residential-Single Family
Construction
Type & style
- Home type: Townhouse
- Property subtype: (TH) Side x Side
- Attached to another structure: Yes
Materials
- Roof: Age Over 8 Years,Asphalt
Condition
- New construction: No
- Year built: 1997
Utilities & green energy
- Electric: Circuit Breakers, Power Company: Xcel Energy
- Gas: Natural Gas
- Sewer: City Sewer/Connected
- Water: City Water/Connected
Community & neighborhood
Location
- Region: Vadnais Heights
- Subdivision: Davidsons 6th Add, Cic 338
HOA & financial
HOA
- Has HOA: Yes
- HOA fee: $1,026 quarterly
- Services included: Maintenance Structure, Hazard Insurance, Lawn Care, Maintenance Grounds, Sanitation, Snow Removal
- Association name: Pine Meadow Association (Roger Scherping)
- Association phone: 651-247-1993
Price history
| Date | Event | Price |
|---|---|---|
| 4/2/2025 | Sold | $390,000+2.7%$241/sqft |
Source:  NorthstarMLS as distributed by MLS GRID #6656914 Report a problem NorthstarMLS as distributed by MLS GRID #6656914 Report a problem | ||
| 2/13/2025 | Pending sale | $379,900$235/sqft |
Source: NorthstarMLS as distributed by MLS GRID #6656914 Report a problem | ||
| 2/4/2025 | Listed for sale | $379,900+25.9%$235/sqft |
Source: NorthstarMLS as distributed by MLS GRID #6656914 Report a problem | ||
| 6/24/2019 | Sold | $301,800+0.6%$187/sqft |
Source: NorthstarMLS as distributed by MLS GRID #5195709 Report a problem | ||
| 6/5/2019 | Listed for sale | $300,000$186/sqft |
Source: Edina Realty, Inc., a Berkshire Hathaway affiliate #5195709 Report a problem | ||
| 6/5/2019 | Pending sale | $300,000$186/sqft |
Source: Edina Realty, Inc., a Berkshire Hathaway affiliate #5195709 Report a problem | ||
| 4/19/2019 | Listed for sale | $300,000$186/sqft |
Source: Edina Realty, Inc., a Berkshire Hathaway affiliate #5195709 Report a problem | ||
| 4/19/2019 | Pending sale | $300,000$186/sqft |
Source: Edina Realty, Inc., a Berkshire Hathaway affiliate #5195709 Report a problem | ||
| 4/5/2019 | Listed for sale | $300,000+8.7%$186/sqft |
Source: Edina Realty, Inc., a Berkshire Hathaway affiliate #5195709 Report a problem | ||
| 6/7/2006 | Sold | $276,000+20%$171/sqft |
Source: Public Record Report a problem | ||
| 6/12/2003 | Sold | $230,000+49.4%$142/sqft |
Source: Public Record Report a problem | ||
| 9/28/1998 | Sold | $153,905$95/sqft |
Source: Public Record Report a problem | ||
Public tax history
| Year | Property taxes | Tax assessment |
|---|---|---|
| 2025 | $4,698 +8% | $343,100 -0.7% |
| 2024 | $4,352 +15% | $345,600 +2.8% |
| 2023 | $3,784 +13.9% | $336,100 +12.6% |
| 2022 | $3,322 -2.4% | $298,600 +18.6% |
| 2021 | $3,404 +4.9% | $251,800 -5% |
| 2020 | $3,244 +17.2% | $265,100 +17.8% |
| 2019 | $2,768 | $225,000 |
| 2018 | $2,768 -1.5% | $225,000 |
| 2017 | $2,810 | $225,000 |
| 2016 | $2,810 +10.2% | -- |
| 2015 | $2,550 +2.2% | $193,500 |
| 2014 | $2,494 +13.7% | -- |
| 2013 | $2,194 -9.9% | -- |
| 2012 | $2,436 -2.6% | -- |
| 2011 | $2,500 | -- |
| 2010 | -- | -- |
| 2009 | $2,644 -8.4% | -- |
| 2008 | $2,888 +24.7% | -- |
| 2007 | $2,316 -4.5% | -- |
| 2006 | $2,424 -0.4% | -- |
| 2005 | $2,434 +6.6% | -- |
| 2004 | $2,284 +9.8% | -- |
| 2003 | $2,080 +12.2% | -- |
| 2002 | $1,854 -16.6% | -- |
| 2001 | $2,222 +4.3% | -- |
| 2000 | $2,131 | -- |
Find assessor info on the county website
Neighborhood: 55127
Nearby schools
GreatSchools rating
- 8/10Vadnais Heights Elementary SchoolGrades: PK-5Distance: 0.9 mi
- 1/10Sunrise Park Area Learning CenterGrades: 6-8Distance: 2.6 mi
- NAWhite Bear Lake Area High SchoolGrades: 9-12Distance: 3.1 mi
Get a cash offer in 3 minutes
Find out how much your home could sell for in as little as 3 minutes with a no-obligation cash offer.
Estimated market value
$398,200
Get a cash offer in 3 minutes
Find out how much your home could sell for in as little as 3 minutes with a no-obligation cash offer.
Estimated market value
$398,200
- Minnesota
- Ramsey County
- Vadnais Heights
- 55127
- 1016 Horizon St