Spacious two-family residence offering comfortable living and excellent versatility. The first floor features 3 bedrooms, while the second floor also offers 3 bedrooms, with a total of 5 bathrooms throughout the home. Each unit includes its own heating and cooling system, all four units enjoy its own tankless navien water systems providing independent comfort and convenience. The property also features a fully finished walk-out basement, ideal for additional living, recreation, or flexible space. Enjoy a spacious yard and parking, perfect for outdoor enjoyment and everyday convenience. Conveniently located close to the train, shops, and schools, making commuting and daily errands easy. A great opportunity for owner-occupants or investors seeking a well-located multi-family property.
For sale
$1,499,999
10156 107th Street, Ozone Park, NY 11416
8beds
2,360sqft
Duplex, Multi Family
Built in 1920
-- sqft lot
$-- Zestimate®
$636/sqft
$-- HOA
What's special
Spacious yardFully finished walk-out basement
- 119 days |
- 128 |
- 5 |
Zillow last checked:
Listing updated:
Listed by:
Crossroads Properties 718-323-1100,
Lester G. Ramcharran
Source: OneKey® MLS as distributed by MLS GRID,MLS#: 971550
Loading...
Facts & features
Interior
Bedrooms & bathrooms
- Bedrooms: 8
- Bathrooms: 4
- Full bathrooms: 4
Heating
- Hot Air, Radiant Floor
Cooling
- Central Air
Appliances
- Laundry: Washer/Dryer Hookup, Common Area
Features
- First Floor Bedroom, First Floor Full Bath, Ceiling Fan(s), Eat-in Kitchen, Formal Dining, His and Hers Closets, Marble Counters, Natural Woodwork, Open Kitchen, Pantry, Walk Through Kitchen
- Flooring: Hardwood
- Windows: Bay Window(s)
- Basement: Finished,Full,Walk-Out Access
- Has fireplace: No
Interior area
- Total structure area: 2,360
- Total interior livable area: 2,360 sqft
Property
Parking
- Total spaces: 3
- Parking features: Driveway, Garage, On Street, Other
- Garage spaces: 2
- Carport spaces: 1
- Has uncovered spaces: Yes
Features
- Exterior features: Mailbox
- Fencing: Back Yard,Fenced,Full,Vinyl
Lot
- Size: 3,000 Square Feet
- Features: Back Yard, Near School, Near Shops, Private
Details
- Parcel number: 094240032
- Special conditions: None
Construction
Type & style
- Home type: MultiFamily
- Architectural style: Colonial
- Property subtype: Duplex, Multi Family
Materials
- Aluminum Siding
Condition
- Updated/Remodeled
- Year built: 1920
Utilities & green energy
- Gas: Separate Gas Meters: 2
- Sewer: Public Sewer
- Water: Public
- Utilities for property: Electricity Available, Natural Gas Connected, Sewer Available, Trash Collection Public, Water Available, Water Connected
Community & HOA
Community
- Security: Video Cameras
Location
- Region: Ozone Park
Financial & listing details
- Price per square foot: $636/sqft
- Tax assessed value: $50,520
- Annual tax amount: $8,679
- Date on market: 3/13/2026
- Cumulative days on market: 71 days
- Listing agreement: Exclusive Right To Sell
- Electric utility on property: Yes
Estimated market value
Not available
Estimated sales range
Not available
Not available
Price history
| Date | Event | Price |
|---|---|---|
| 4/9/2026 | Price change | $1,499,999-6.2%$636/sqft |
Source:  OneKey® MLS as distributed by MLS GRID #971550 Report a problem OneKey® MLS as distributed by MLS GRID #971550 Report a problem | ||
| 3/13/2026 | Listed for sale | $1,599,000+106.3%$678/sqft |
Source: OneKey® MLS as distributed by MLS GRID #971550 Report a problem | ||
| 11/14/2022 | Sold | $775,000$328/sqft |
Source: Public Record Report a problem | ||
Public tax history
| Year | Property taxes | Tax assessment |
|---|---|---|
| 2025 | -- | $50,520 +1.9% |
| 2024 | -- | $49,560 -4.7% |
| 2023 | -- | $52,020 -4.8% |
| 2022 | -- | $54,660 +17.2% |
| 2021 | -- | $46,620 +12.8% |
| 2020 | $7,811 +6% | $41,340 +16.8% |
| 2019 | $7,369 +7.3% | $35,400 +7.8% |
| 2018 | $6,871 +6.9% | $32,844 +4.2% |
| 2017 | $6,425 +4.3% | $31,518 |
| 2016 | $6,163 | $31,518 +2.5% |
| 2015 | $6,163 +71.9% | $30,752 +6% |
| 2014 | $3,586 | $29,012 +6% |
| 2013 | -- | $27,370 +4.2% |
| 2012 | -- | $26,265 |
| 2011 | -- | $26,265 +2.5% |
| 2010 | -- | $25,627 +6% |
| 2009 | -- | $24,177 +10.5% |
| 2007 | -- | $21,888 |
| 2006 | -- | $21,888 +2.5% |
| 2005 | -- | $21,356 +6% |
| 2004 | -- | $20,148 +6% |
| 2003 | -- | $19,008 +4.2% |
| 2002 | -- | $18,240 |
| 2001 | -- | $18,240 +2.5% |
| 2000 | -- | $17,797 |
Find assessor info on the county website
Monthly payment
Estimated monthly payment$1,822
All calculations are estimates and provided by Zillow, Inc. for informational purposes only. Actual amounts may vary.
HOA fees may include property taxes on listings classified as Co-Ops. Contact the listing agent and/or owner for fee details.
Mortgage interest rates are dependent on a number of factors, including credit score, down payment, and repayment length. Interest rate data provided by Zillow Group Marketplace, Inc. as of 1/1/1970 from various mortgage lenders with which we have lead or other similar arrangements; the Estimated Payment is an average of those rates.
See how much you could borrow to make a competitive offer.
Climate risks
Neighborhood: South Richmond Hill
Nearby schools
GreatSchools rating
- 6/10Ps 62 Chester ParkGrades: PK-5Distance: 0.2 mi
- 5/10Ms 137 America S School Of HeroesGrades: 6-8Distance: 0.6 mi
- 4/10John Adams High SchoolGrades: 9-12Distance: 0.5 mi
Schools provided by the listing agent
- Elementary: Ps 100 Glen Morris
- Middle: Jhs 226 Virgil I Grisson
- High: Epic High School North
Source: OneKey® MLS as distributed by MLS GRID. This data may not be complete. We recommend contacting the local school district to confirm school assignments for this home.
- $889,900-- bd-- ba2k sqft10155 107th St, Ozone Park, NY 11416Off Market
- $935,600-- bd-- ba2.3k sqft10154 107th St, Ozone Park, NY 11416Off Market
- $935,000-- bd-- ba2.3k sqft10152 107th St, Ozone Park, NY 11416Off Market
- $1,165,6004 bd2 ba2.8k sqft10151 107th St, Ozone Park, NY 11416Off Market
- $1,045,600-- bd-- ba2.9k sqft10159 107th St, Ozone Park, NY 11416Off Market
- $1,013,900-- bd-- ba2.3k sqft10150 107th St, Ozone Park, NY 11416Off Market
- $1,059,800-- bd-- ba2.8k sqft10147 107th St, Ozone Park, NY 11416Off Market
- $1,037,600-- bd-- ba2.3k sqft10148 107th St, Jamaica, NY 11416Off Market
A local agent can set up tours, give advice and negotiate with sellers.
Similar homes
- $1,400,0006 bd2 ba2.1k sqft10518 95th Avenue, Ozone Park, NY 11416For Sale

 MLS ID #1019568, Jonathan J. Baston, Listing by: Kin Realty Of New York LLC. OneKey® MLS as distributed by MLS GRID
 - $1,489,0006 bd5 ba2k sqft101-34 126 Street, Richmond Hill S., NY 11419For Sale
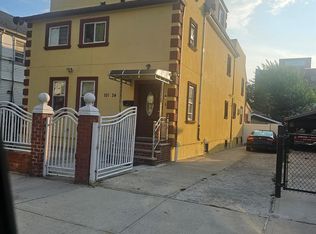 MLS ID #805120, Paramjit S. Begowal, Listing by: Block & Lot Services Inc. OneKey® MLS as distributed by MLS GRID
 - $1,488,8888 bd4 ba3.2k sqft397 Crescent Street, Brooklyn, NY 11208For Sale
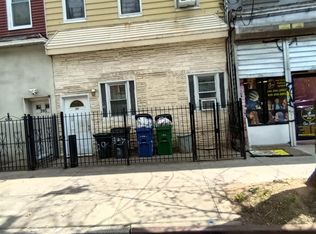 MLS ID #987077, Christina Podias, Listing by: Long Island Dream Homes Realty. OneKey® MLS as distributed by MLS GRID
 - $1,195,0006 bd2 ba2.3k sqft9414 113th Street, Richmond Hill S., NY 11419For Sale
 MLS ID #984190, Joseph DeVito ABR, Listing by: Keller Williams Realty Greater. OneKey® MLS as distributed by MLS GRID
 - $875,0008 bd2 ba2.1k sqft10409 105th Street, Ozone Park, NY 11417For SaleMLS ID #984635, Steve Caballero, Listing by: Wally Realty. OneKey® MLS as distributed by MLS GRID
- $1,199,9997 bd2 ba2.1k sqft224 Etna Street, Brooklyn, NY 11208For SaleMLS ID #1022467, Thalwa Astasyous, Listing by: Concrete Jungle NYC Realty. OneKey® MLS as distributed by MLS GRID
- $999,0005 bd3 ba1.4k sqft10156 103rd Street, Ozone Park, NY 11416For SaleMLS ID #1020579, Miledy Rodriguez, Listing by: MR Properties. OneKey® MLS as distributed by MLS GRID
- $1,369,0006 bd5 ba3k sqft12614 133rd Avenue, South Ozone Park, NY 11420For SaleMLS ID #969984, Paul Persaud, Listing by: LJ Realty Team Inc. OneKey® MLS as distributed by MLS GRID
- $1,200,0007 bd4 ba1.8k sqft13147 134th Street, South Ozone Park, NY 11420For SaleMLS ID #1011424, Neal J. Khoorchand, Listing by: Century 21 Professional Realty. OneKey® MLS as distributed by MLS GRID
- $1,590,0006 bd4 ba2.4k sqft7703 58th Avenue, Middle Village, NY 11379For SaleMLS ID #1020326, Hsin Kuei Liu SRS, Listing by: Chase Global Realty Corp. OneKey® MLS as distributed by MLS GRID
- $1,180,0008 bd3 ba2.5k sqft568 Drew Street, Brooklyn, NY 11208For SaleMLS ID #896346, Brian McCaffrey, Listing by: Prime Place Realty. OneKey® MLS as distributed by MLS GRID
- $1,100,0006 bd3 ba1.9k sqft104-12 Pinegrove Street, Jamaica, NY 11435For SaleMLS ID #1017369, Xiao Feng Pan CBR, Listing by: Winzone Realty Inc. OneKey® MLS as distributed by MLS GRID
- $1,199,0007 bd2 ba2.3k sqft191 Grant Avenue, Brooklyn, NY 11208For SaleMLS ID #928005, Margarita M. Garcia, Listing by: Home Global Realty Corp. OneKey® MLS as distributed by MLS GRID
- $1,375,0006 bd2 ba2.1k sqft21830 110th Avenue, Queens Village, NY 11429For SaleMLS ID #963956, Ardiana K. Serrano, Listing by: Lajara Realty Inc. OneKey® MLS as distributed by MLS GRID
- $1,259,0006 bd5 ba2k sqft162-14 86th Avenue, Jamaica, NY 11432For SaleMLS ID #983933, Scott J. Taub, Listing by: Allied Real Estate Inc. OneKey® MLS as distributed by MLS GRID
- $1,199,0008 bd4 ba1.8k sqft114-52 205th Street, Saint Albans, NY 11412For SaleMLS ID #1002791, Ayana N. Jaichand, Listing by: Coldwell Banker American Homes. OneKey® MLS as distributed by MLS GRID
- $1,599,0006 bd4 ba2.5k sqft116-25 134th Street, South Ozone Park, NY 11420For SaleMLS ID #962833, Katia Santesteban, Listing by: Success King Realty. OneKey® MLS as distributed by MLS GRID
- $1,299,0006 bd4 ba1.8k sqft9444 214th Street, Queens Village, NY 11428For SaleMLS ID #1020484, Ishranie Permaul, Listing by: HS Capital Realty, LLC. OneKey® MLS as distributed by MLS GRID
- $999,0007 bd2 ba2k sqft8675 80th Street, Woodhaven, NY 11421For SaleMLS ID #987221, Rajesh Persaud, Listing by: Century 21 Monticello Realty. OneKey® MLS as distributed by MLS GRID
- $1,500,0007 bd4 ba2.5k sqft2503 Marion Avenue, Bronx, NY 10458For SaleMLS ID #825950, Saad Khan, Listing by: Realty Karma Inc. OneKey® MLS as distributed by MLS GRID
- New York
- Queens County
- New York
- 11416
- Queens
- South Richmond Hill
- 10156 107th Street
Nearby cities
Nearby neighborhoods
Nearby zip codes
Other New York Topics
