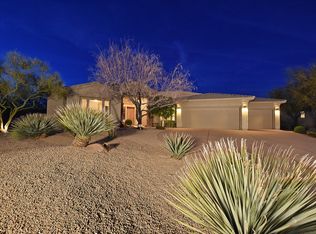
Nestled on a pristine acre of Sonoran Desert land, this exceptional residence offers captivating mountain and sunset views that perfectly embody the essence of Arizona living. Located in the coveted gated community of Cresta Norte, this well-maintained home by its original owner exudes both elegance and comfort.
Boasting 4 spacious bedrooms, 3.5 bathrooms, and a versatile layout that includes two flexible office spaces, this home is designed for both luxury and practicality. The updated open kitchen, adjacent to the family room and informal dining area, features modern finishes and seamlessly flows into the living spaces. A formal dining room and inviting living room create an ideal setting for both intimate family moments and larger gatherings. (Continued ) Step outside into the meticulously designed outdoor oasis, where two covered patios offer shaded areas to relax, while a sparkling pool and two tranquil fountains provide a serene ambiance. A stone-surfaced pergola completes the outdoor entertaining space, perfect for enjoying the breathtaking Arizona sunsets. The north/south exposure ensures optimal light and comfort throughout the day.
Inside, recent upgrades include a freshly painted interior and an updated master bathroom, adding a touch of modern luxury to this timeless desert retreat. Tile and wood floors flow throughout the home, enhancing its warm, sophisticated appeal.
The residence also includes a detached casita, ideal for guests or additional workspace, and a 3-car garage for ample storage. Cresta Norte offers residents access to tennis and pickleball courts, a neighborhood park, and unparalleled serenity, all within the embrace of the natural desert surroundings.
This is more than just a homeit's a private sanctuary in one of Scottsdale's most exclusive neighborhoods.
Sold for $1,325,000
$1,325,000
10154 E HAPPY HOLLOW Drive, Scottsdale, AZ 85262
4beds
3,798sqft
Single Family Residence
Built in 2004
0.98 Acres Lot
$1,295,500 Zestimate®
$349/sqft
$7,827 Estimated rent
Home value
$1,295,500
$1.18M - $1.43M
$7,827/mo
Zestimate® history
Owner options
List your home for rent
$7,827/mo
Rent Zestimate®
Find your next renter with Zillow Rental Manager. Plus, with online applications, you can quickly screen prospective tenants – for free.
$7,827/mo
Rent Zestimate®
Refinance and save
$7,553/mo
Est. payment
Refinancing to a lower rate could help reduce your monthly payments and save thousands over the life of the loan.
$7,553/mo
Est. payment
Explore your selling options
Work with a Zillow partner agent
Leverage their expertise and Zillow's premium Showcase listings to get your home seen by more buyers.
Get startedList with your own agent
Get your home in front of millions of buyers by listing it on Zillow.
Learn how to do itSell it yourself
Take full control of how buyers see your home on Zillow by listing For Sale by Owner (FSBO).
List your homeWhat's special
Sparkling poolCovered patiosModern finishesVersatile layoutUpdated open kitchenStone-surfaced pergolaFreshly painted interior
Zillow last checked:
Listing updated:
Listed by:
Jay Jasper,
Arizona Sunset Realty,
Jett Wohlgemuth 480-529-0886,
Arizona Sunset Realty
Bought with:
Deborah Beede, SA579524000
Russ Lyon Sotheby's International Realty
Source: ARMLS,MLS#: 6756125
Facts & features
Interior
Bedrooms & bathrooms
- Bedrooms: 4
- Bathrooms: 4
- Full bathrooms: 3
- 1/2 bathrooms: 1
Heating
- Electric, Ceiling
Cooling
- Central Air, Programmable Thmstat
Appliances
- Included: Water Softener Owned, Refrigerator, Built-in Microwave, Dishwasher, Disposal, Gas Cooktop, Water Purifier
Features
- High Speed Internet, Granite Counters, Double Vanity, Breakfast Bar, 9+ Flat Ceilings, No Interior Steps, Kitchen Island, Pantry, Full Bth Master Bdrm, Separate Shwr & Tub
- Flooring: Tile, Wood
- Has basement: No
- Number of fireplaces: 1
Interior area
- Total structure area: 3,798
- Total interior livable area: 3,798 sqft
Property
Parking
- Total spaces: 6
- Parking features: Garage Door Opener
- Garage spaces: 3
- Uncovered spaces: 3
Features
- Stories: 1
- Patio & porch: Covered
- Exterior features: Private Street(s)
- Has private pool: Yes
- Pool features: Variable Speed Pump, Play Pool
- Spa features: None, Bath
- Fencing: Wrought Iron
- Has view: Yes
- View description: Mountain(s)
Lot
- Size: 0.98 Acres
- Features: North/South Exposure, Desert Back, Desert Front, Auto Timer H2O Front, Auto Timer H2O Back
Details
- Parcel number: 21962004
Construction
Type & style
- Home type: SingleFamily
- Architectural style: Santa Barbara/Tuscan
- Property subtype: Single Family Residence
Materials
- Stucco, Wood Frame, Painted
- Roof: Tile,Foam
Condition
- Year built: 2004
Details
- Builder name: Toll Brothers
Utilities & green energy
- Sewer: Public Sewer
- Water: City Water
Green energy
- Energy efficient items: Multi-Zones
- Water conservation: Recirculation Pump
Community & neighborhood
Security
- Security features: Fire Sprinkler System
Community
- Community features: Pickleball, Gated, Tennis Court(s)
Location
- Region: Scottsdale
- Subdivision: ESTATES AT CAVE CREEK
HOA & financial
HOA
- Has HOA: Yes
- HOA fee: $139 monthly
- Services included: Maintenance Grounds, Street Maint
- Association name: Cresta Norte
- Association phone: 602-863-3600
Other
Other facts
- Listing terms: Cash,Conventional,VA Loan
- Ownership: Fee Simple
Price history
| Date | Event | Price |
|---|---|---|
| 1/30/2025 | Sold | $1,325,000-1.8%$349/sqft |
Source:  ARMLS #6756125 Report a problem ARMLS #6756125 Report a problem | ||
| 12/11/2024 | Pending sale | $1,349,950$355/sqft |
Source: ARMLS #6756125 Report a problem | ||
| 11/8/2024 | Price change | $1,349,950-1.8%$355/sqft |
Source: ARMLS #6756125 Report a problem | ||
| 9/30/2024 | Price change | $1,375,000-1.6%$362/sqft |
Source: ARMLS #6756125 Report a problem | ||
| 9/12/2024 | Listed for sale | $1,397,500+143.3%$368/sqft |
Source: ARMLS #6756125 Report a problem | ||
| 10/27/2004 | Sold | $574,455$151/sqft |
Source: Public Record Report a problem | ||
Public tax history
| Year | Property taxes | Tax assessment |
|---|---|---|
| 2025 | $3,530 +12% | $108,920 -3% |
| 2024 | $3,153 +1.8% | $112,310 +72.8% |
| 2023 | $3,097 -0.1% | $64,982 -2.2% |
| 2022 | $3,101 -8.5% | $66,450 -2.4% |
| 2021 | $3,389 +3.3% | $68,110 +2.1% |
| 2020 | $3,282 +3.1% | $66,680 +0.3% |
| 2019 | $3,184 | $66,500 +3.9% |
| 2018 | $3,184 +4.3% | $64,020 +3.3% |
| 2017 | $3,054 +5.8% | $62,000 +6.9% |
| 2016 | $2,887 +2.3% | $58,010 +12.3% |
| 2015 | $2,822 | $51,670 +7.1% |
| 2014 | -- | $48,250 +26.7% |
| 2013 | -- | $38,080 |
| 2012 | -- | $38,080 -10% |
| 2011 | -- | $42,320 -33.6% |
| 2010 | -- | $63,700 -13.5% |
| 2009 | -- | $73,670 -3.3% |
| 2008 | -- | $76,200 +6.4% |
| 2007 | -- | $71,600 +38% |
| 2006 | -- | $51,900 +78.1% |
| 2005 | -- | $29,141 -26.1% |
| 2004 | -- | $39,440 +343.7% |
| 2003 | -- | $8,889 -67% |
| 2002 | -- | $26,960 |
Find assessor info on the county website
Neighborhood: 85262

Nearby schools
GreatSchools rating
- 8/10Black Mountain Elementary SchoolGrades: PK-6Distance: 6 mi
- 10/10Cactus Shadows High SchoolGrades: 8-12Distance: 6.2 mi
- 4/10Sonoran Trails Middle SchoolGrades: 6-8Distance: 8.7 mi
Schools provided by the listing agent
- Elementary: Black Mountain Elementary School
- Middle: Sonoran Trails Middle School
- High: Cactus Shadows High School
- District: Cave Creek Unified District
Source: ARMLS. This data may not be complete. We recommend contacting the local school district to confirm school assignments for this home.
Get a cash offer in 3 minutes
Find out how much your home could sell for in as little as 3 minutes with a no-obligation cash offer.
Estimated market value
$1,295,500
Get a cash offer in 3 minutes
Find out how much your home could sell for in as little as 3 minutes with a no-obligation cash offer.
Estimated market value
$1,295,500
- Arizona
- Maricopa County
- Scottsdale
- 85262
- 10154 E HAPPY HOLLOW Drive
Nearby cities
Nearby neighborhoods
Nearby zip codes
Other Scottsdale Topics
