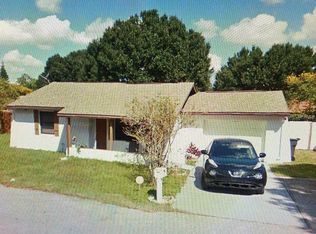
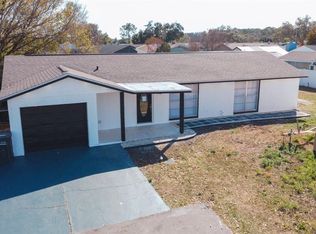
Welcome to this well-maintained 3 bedroom, 3 bathroom home in Tampa, Florida! This spacious single-family residence offers a functional layout perfect for comfortable living and entertaining. The kitchen features granite countertops and essential appliances, seamlessly connecting to the main living areas for easy flow and everyday convenience. This home was remodeled in 2025, offering updated finishes and a fresh, modern feel throughout. Major systems have also been taken care of, including a newer HVAC system and water heater installed in 2023, providing added peace of mind. With generously sized bedrooms and a thoughtfully designed floor plan, this home provides both comfort and flexibility. An additional attached living space with a private entrance is currently used as an in-law suite. Ideally located just 15 minutes from Tampa International Airport and International Plaza, and approximately 35 minutes to Clearwater Beach, you’ll enjoy convenient access to some of the area’s top destinations. Don’t miss this opportunity to own a beautifully updated home in a convenient and desirable Tampa location!
For sale
$419,990
10119 Chimney Hill Ct, Tampa, FL 33615
3beds
1,566sqft
Single Family Residence
Built in 1980
5,130 Square Feet Lot
$414,200 Zestimate®
$268/sqft
$-- HOA
What's special
In-law suiteGenerously sized bedroomsThoughtfully designed floor planKitchen features granite countertopsEssential appliances
- 83 days |
- 1,267 |
- 81 |
Likely to sell faster than
Zillow last checked:
Listing updated:
Listed by:
Keegan Siegfried 813-670-7226,
LPT REALTY, LLC 877-366-2213,
Bryan Ospina 813-369-4189,
LPT REALTY, LLC
Source: Stellar MLS,MLS#: TB8498491 Originating MLS: Orlando Regional
Originating MLS: Orlando Regional
Loading...
Facts & features
Interior
Bedrooms & bathrooms
- Bedrooms: 3
- Bathrooms: 3
- Full bathrooms: 3
Primary bedroom
- Features: Ceiling Fan(s), Walk-In Closet(s)
- Level: First
- Area: 132 Square Feet
- Dimensions: 12x11
Bedroom 2
- Features: Ceiling Fan(s), Built-in Closet
- Level: First
- Area: 99 Square Feet
- Dimensions: 9x11
Bedroom 3
- Features: Ceiling Fan(s), Built-in Closet
- Level: First
- Area: 121 Square Feet
- Dimensions: 11x11
Primary bathroom
- Features: En Suite Bathroom, Shower No Tub
- Level: First
- Area: 60 Square Feet
- Dimensions: 5x12
Bathroom 2
- Features: Tub With Shower
- Level: First
- Area: 60 Square Feet
- Dimensions: 10x6
Bathroom 3
- Level: First
Balcony porch lanai
- Level: First
- Area: 110 Square Feet
- Dimensions: 10x11
Bonus room
- Features: No Closet
- Level: First
- Area: 120 Square Feet
- Dimensions: 10x12
Dining room
- Level: First
- Area: 90 Square Feet
- Dimensions: 15x6
Family room
- Features: Ceiling Fan(s)
- Level: First
- Area: 180 Square Feet
- Dimensions: 15x12
Kitchen
- Features: Kitchen Island
- Level: First
- Area: 105 Square Feet
- Dimensions: 15x7
Laundry
- Level: First
- Area: 24 Square Feet
- Dimensions: 3x8
Living room
- Level: First
- Area: 144 Square Feet
- Dimensions: 12x12
Heating
- Central
Cooling
- Central Air
Appliances
- Included: Dishwasher, Microwave, Range, Refrigerator
- Laundry: Laundry Room
Features
- Ceiling Fan(s), Eating Space In Kitchen, Kitchen/Family Room Combo, Stone Counters
- Flooring: Laminate, Tile
- Doors: Sliding Doors
- Has fireplace: No
Interior area
- Total structure area: 1,770
- Total interior livable area: 1,566 sqft
Video & virtual tour
Property
Parking
- Total spaces: 1
- Parking features: Garage - Attached
- Attached garage spaces: 1
Features
- Levels: One
- Stories: 1
- Patio & porch: Covered, Front Porch, Rear Porch
- Exterior features: Lighting, Sidewalk
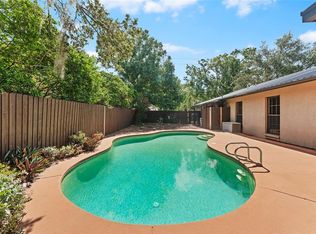
- Has private pool: Yes
- Pool features: Gunite, In Ground
- Fencing: Fenced
Lot
- Size: 5,130 Square Feet
- Dimensions: 54 x 95
- Features: In County, Sidewalk
Details
- Parcel number: 0052315590
- Zoning: PD
- Special conditions: None
Construction
Type & style
- Home type: SingleFamily
- Property subtype: Single Family Residence
Materials
- Block, Concrete
- Foundation: Slab
- Roof: Shingle
Condition
- New construction: No
- Year built: 1980
Utilities & green energy
- Sewer: Public Sewer
- Water: Public
- Utilities for property: BB/HS Internet Available, Cable Available, Electricity Available, Phone Available, Sewer Available, Water Available
Community & HOA
Community
- Pet fee: $0 monthly
- Subdivision: TIMBERLANE SUB UNIT 3A
HOA
- Has HOA: No
Location
- Region: Tampa
Financial & listing details
- Price per square foot: $268/sqft
- Tax assessed value: $255,794
- Annual tax amount: $1,589
- Date on market: 4/16/2026
- Cumulative days on market: 26 days
- Listing terms: Cash,Conventional,FHA,VA Loan
- Ownership: Fee Simple
- Total actual rent: 0
- Electric utility on property: Yes
- Road surface type: Paved
Foreclosure details
Estimated market value
$414,200
$393,000 - $435,000
$2,767/mo
Price history
| Date | Event | Price |
|---|---|---|
| 4/16/2026 | Listed for sale | $419,990+383.9%$268/sqft |
Source:  Stellar MLS #TB8498491 Report a problem Stellar MLS #TB8498491 Report a problem | ||
| 3/22/2000 | Sold | $86,800$55/sqft |
Source: Public Record Report a problem | ||
Public tax history
| Year | Property taxes | Tax assessment |
|---|---|---|
| 2025 | $1,589 +7.1% | $96,561 +2.9% |
| 2024 | $1,484 +4.9% | $93,840 +3% |
| 2023 | $1,415 +9.8% | $91,107 +3% |
| 2022 | $1,288 +5.7% | $88,453 +4.9% |
| 2021 | $1,219 +6.3% | $84,286 +1.4% |
| 2020 | $1,147 +7.4% | $83,122 +2.3% |
| 2019 | $1,068 | $81,253 +1.9% |
| 2018 | $1,068 +4.9% | $79,738 -28.8% |
| 2017 | $1,018 +2.6% | $112,031 +46.5% |
| 2016 | $993 +3.4% | $76,492 +0.7% |
| 2015 | $960 +1.7% | $75,960 +0.8% |
| 2014 | $944 | $75,357 +7.8% |
| 2013 | $944 +21.6% | $69,890 +181.6% |
| 2012 | $776 -5.7% | $24,817 -8.4% |
| 2011 | $823 -6.7% | $27,092 -10.4% |
| 2010 | $883 -56.7% | $30,248 -65.4% |
| 2009 | $2,038 -26.4% | $87,526 -29.3% |
| 2008 | $2,770 -12.2% | $123,747 -14.8% |
| 2007 | $3,156 -1.4% | $145,299 +7.3% |
| 2006 | $3,201 +15.4% | $135,461 +20.7% |
| 2005 | $2,773 | $112,201 +12.7% |
| 2004 | -- | $99,545 +5.6% |
| 2003 | -- | $94,297 +14.9% |
| 2002 | -- | $82,100 +1.6% |
| 2001 | -- | $80,807 +13.6% |
| 2000 | $1,204 | $71,116 |
Find assessor info on the county website
Monthly payment
Est. payment$--/mo
Payment breakdown
Explore the cost of this home by adjusting the details. Changes won't be saved.All calculations are estimates and provided by Zillow, Inc. for informational purposes only. Actual amounts may vary.
HOA fees may include property taxes on listings classified as Co-Ops. Contact the listing agent and/or owner for fee details.
Mortgage interest rates are dependent on a number of factors, including credit score, down payment, and repayment length. Interest rate data provided by Zillow Group Marketplace, Inc. as of 1/1/1970 from various mortgage lenders with which we have lead or other similar arrangements; the Estimated Payment is an average of those rates.
See how much you could borrow to make a competitive offer.
Climate risks
Neighborhood: Town 'n' Country
Nearby schools
GreatSchools rating
- 5/10Davis Elementary SchoolGrades: PK-5Distance: 0.3 mi
- 3/10Davidsen Middle SchoolGrades: 6-8Distance: 2.5 mi
- 6/10Alonso High SchoolGrades: 9-12Distance: 0.5 mi

A local agent can set up tours, give advice and negotiate with sellers.


- Florida
- Hillsborough County
- Tampa
- 33615
- Town 'n' Country
- 10119 Chimney Hill Ct
Nearby cities
Nearby neighborhoods
Nearby zip codes
Other Tampa Topics
