Space, style & modern luxury come together at 101-16 95th Street!
A Fully detached, turn key, move in ready TWO family nestled on a beautiful, tree lined street of Ozone Park.
Perfect opportunity for savvy investors or primary home owners alike looking for space, plus income generating rental property to assist with mortgage payments.
Configured as a 3 bedroom Duplex over a 2 bedroom 2 bath first floor, plus a high ceiling full finished basement that has both interior and exterior access.
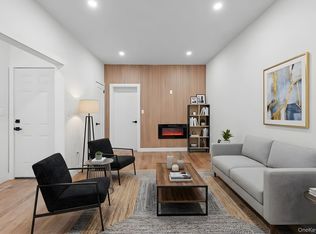
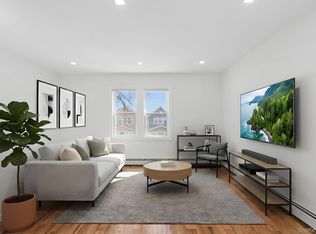
Both units enjoy expansive, sun drenched, modern, open concept living/dining areas which provide great space for entertaining. The beautiful chefs granite kitchens are equipped with floor to ceiling custom cabinetry, and adorned with a full fleet of stainless steel appliances. Spacious bedrooms equipped with ample closet space. Fully tiled bathrooms adorned with state of the art wall & floor tiles and provide spa like finishes.
Renovations include brand new select wide oak wood flooring, recessed lighting, updated electrical, heating, plumbing and central HVAC systems.
The high ceiling full finished basement has both interior and exterior access. With its unique setup this space can be used as the perfect in-law suite, media den, home office, storage space or additional recreational space.
Huge rear yard to enjoy outdoor gatherings.
This masterfully re-imagined two family is conveniently located with close proximity to major transportation which makes commuting a breeze. Just off 101 Avenue, Rockaway Blvd, Woodhaven Blvd, Crossbay Blvd, Liberty Avenue. Short blocks to schools, shopping centers, restaurants, cafes, parks, JFK Airport, Resort World Casino and many other vibrant neighborhood amenities.
Come explore all the possibilities of this meticulously renovated two family and grab your opportunity to be apart of the Ozone Park/ Woodhaven border.
For sale
Price cut: $70K (4/21)
$1,218,000
101-16 95th Street, Ozone Park, NY 11416
5beds
3,325sqft
Duplex, Multi Family
Built in 1935
-- sqft lot
$-- Zestimate®
$366/sqft
$-- HOA
What's special
Fully detachedRecessed lightingBeautiful chefs granite kitchensTree lined street
- 72 days |
- 1,337 |
- 51 |
Zillow last checked:
Listing updated:
Listing by:
Keystone Realty USA Corp 631-261-2800,
Gabriel Kashi 347-419-5268,
Roman Nissim 917-215-1944,
Keystone Realty USA Corp
Source: OneKey® MLS as distributed by MLS GRID,MLS#: 973326
Tour with a local agent
Facts & features
Interior
Bedrooms & bathrooms
- Bedrooms: 5
- Bathrooms: 4
- Full bathrooms: 4
Heating
- Forced Air
Cooling
- Central Air
Appliances
- Laundry: Washer/Dryer Hookup
Features
- First Floor Bedroom, First Floor Full Bath, Chefs Kitchen, Primary Bathroom, Master Downstairs
- Flooring: Hardwood, Tile
- Basement: Finished,Full
Interior area
- Total structure area: 3,325
- Total interior livable area: 3,325 sqft
Property
Parking
- Parking features: On Street
- Has uncovered spaces: Yes
Lot
- Size: 2,408 Square Feet
Details
- Parcel number: 091020013
- Special conditions: None
Construction
Type & style
- Home type: MultiFamily
- Property subtype: Duplex, Multi Family
Materials
- Frame
Condition
- Year built: 1935
Utilities & green energy
- Sewer: Public Sewer
- Water: Public
- Utilities for property: Electricity Connected, Natural Gas Connected, Water Connected
Community & HOA
Location
- Region: Ozone Park
Financial & listing details
- Price per square foot: $366/sqft
- Tax assessed value: $45,120
- Annual tax amount: $5,533
- Date on market: 3/18/2026
- Cumulative days on market: 72 days
- Listing agreement: Exclusive Right To Sell
- Electric utility on property: Yes
Estimated market value
Not available
Estimated sales range
Not available
Not available
Price history
| Date | Event | Price |
|---|---|---|
| 4/21/2026 | Price change | $1,218,000-5.4%$366/sqft |
Source:  OneKey® MLS as distributed by MLS GRID #973326 Report a problem OneKey® MLS as distributed by MLS GRID #973326 Report a problem | ||
| 3/18/2026 | Listed for sale | $1,288,000+101.3%$387/sqft |
Source: OneKey® MLS as distributed by MLS GRID #973326 Report a problem | ||
| 12/17/2025 | Sold | $640,000$192/sqft |
Source: Public Record Report a problem | ||
Public tax history
| Year | Property taxes | Tax assessment |
|---|---|---|
| 2024 | -- | $39,480 -14.9% |
| 2023 | -- | $46,380 +17.7% |
| 2022 | -- | $39,420 +15.1% |
| 2021 | -- | $34,260 -7.6% |
| 2020 | $4,321 +6.9% | $37,080 -0.2% |
| 2019 | $4,043 -8.6% | $37,140 +75.7% |
| 2018 | $4,422 +8.1% | $21,139 +5.4% |
| 2017 | $4,090 +23.9% | $20,062 |
| 2016 | $3,302 | $20,062 +2.3% |
| 2015 | $3,302 +60.1% | $19,606 +5.9% |
| 2014 | $2,063 | $18,511 +5.1% |
| 2013 | -- | $17,616 +5.4% |
| 2012 | -- | $16,719 |
| 2011 | -- | $16,719 +2.3% |
| 2010 | -- | $16,339 +5.9% |
| 2009 | -- | $15,426 +5.1% |
| 2008 | -- | $14,680 |
Find assessor info on the county website
Monthly payment
Estimated monthly payment$1,822
All calculations are estimates and provided by Zillow, Inc. for informational purposes only. Actual amounts may vary.
HOA fees may include property taxes on listings classified as Co-Ops. Contact the listing agent and/or owner for fee details.
Mortgage interest rates are dependent on a number of factors, including credit score, down payment, and repayment length. Interest rate data provided by Zillow Group Marketplace, Inc. as of 1/1/1970 from various mortgage lenders with which we have lead or other similar arrangements; the Estimated Payment is an average of those rates.
See how much you could borrow to make a competitive offer.
Climate risks
Neighborhood: Woodhaven
Nearby schools
GreatSchools rating
- 6/10Ps 65 The Raymond York Elementary SchoolGrades: PK-5Distance: 0.2 mi
- 6/10Jhs 202 Robert H GoddardGrades: 6-8Distance: 0.9 mi
- 7/10High School Construction Trades Engineering And ArchitectureGrades: 9-12Distance: 0.5 mi
Schools provided by the listing agent
- Elementary: Contact Agent
- High: Contact Agent
Source: OneKey® MLS as distributed by MLS GRID. This data may not be complete. We recommend contacting the local school district to confirm school assignments for this home.


A local agent can set up tours, give advice and negotiate with sellers.



Nearby cities
Nearby neighborhoods
Nearby zip codes
Other New York Topics
