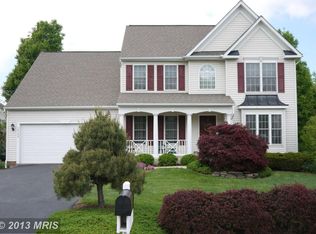
Welcome to this Beautiful One Level Living in Lee's Hill South. This well maintained home has been owned by one family and the builder was Travilian Homes. As you come into this home you look to the Great Room with a gas fireplace and Cathedral Ceiling. This opens to the Kitchen with Quartz Countertops and Breakfast area. The Lower Kitchen Cabinets have sliders making it easier to access stored items. From the Breakfast area you walk out to a very large deck with power and plenty of space seating and grilling. From the deck you have a great view of the woods which makes it feel very private. Every bedroom is wired for TV's. The Formal Dining Room boasts of hardwood floors, crown molding, chair railing and beautiful chandelier. The basement was finished in 2000 and has a 4th bedroom and the 3rd bathroom with a very large Rec/Family Room and a large unfinished storage area. The Primary Suite is very large with plenty of room to spread out - it is 20 x15 and has 2 walk in closets. Basement documents are in the document section. The roof is original with 40 year shingles - gutters were replaced in 2020 - the refrigerator is 6 years old - stove 3 years old and dishwasher 2 years old. Floor plan is uploaded in the document section.
Sold for $489,900
$489,900
10104 Tatiana Ct, Fredericksburg, VA 22408
4beds
3,271sqft
Single Family Residence
Built in 1998
0.34 Acres Lot
$558,000 Zestimate®
$150/sqft
$3,083 Estimated rent
Home value
$558,000
$530,000 - $586,000
$3,083/mo
Zestimate® history
Owner options
List your home for rent
$3,083/mo
Rent Zestimate®
Find your next renter with Zillow Rental Manager. Plus, with online applications, you can quickly screen prospective tenants – for free.
$3,083/mo
Rent Zestimate®
Refinance and save
$3,107/mo
Est. payment
Refinancing to a lower rate could help reduce your monthly payments and save thousands over the life of the loan.
$3,107/mo
Est. payment
Explore your selling options
Work with a Zillow partner agent
Leverage their expertise and Zillow's premium Showcase listings to get your home seen by more buyers.
Get startedList with your own agent
Get your home in front of millions of buyers by listing it on Zillow.
Learn how to do itSell it yourself
Take full control of how buyers see your home on Zillow by listing For Sale by Owner (FSBO).
List your homeWhat's special
Zillow last checked:
Listing updated:
Listed by:
Colleen Butler 540-847-7799,
Warsaw Realty
Bought with:
Marvette Cofield, 5002546
Samson Properties
Source: Bright MLS,MLS#: VASP2018618
Facts & features
Interior
Bedrooms & bathrooms
- Bedrooms: 4
- Bathrooms: 4
- Full bathrooms: 4
- Main level bathrooms: 3
- Main level bedrooms: 3
Basement
- Area: 1971
Heating
- Forced Air, Natural Gas
Cooling
- Central Air, Electric
Appliances
- Included: Microwave, Dishwasher, Disposal, Dryer, Exhaust Fan, Ice Maker, Oven/Range - Electric, Refrigerator, Washer, Water Heater, Gas Water Heater
- Laundry: Main Level, Washer In Unit, Dryer In Unit, Laundry Room
Features
- Attic, Breakfast Area, Ceiling Fan(s), Chair Railings, Crown Molding, Open Floorplan, Floor Plan - Traditional, Formal/Separate Dining Room, Kitchen - Gourmet, Soaking Tub, Bathroom - Stall Shower, Bathroom - Tub Shower, Wainscotting, Upgraded Countertops, Walk-In Closet(s)
- Flooring: Hardwood, Carpet, Tile/Brick, Wood
- Basement: Connecting Stairway,Partial,Exterior Entry,Interior Entry,Partially Finished,Walk-Out Access
- Number of fireplaces: 1
- Fireplace features: Gas/Propane, Mantel(s)
Interior area
- Total structure area: 3,942
- Total interior livable area: 3,271 sqft
- Finished area above ground: 1,971
- Finished area below ground: 1,300
Property
Parking
- Total spaces: 4
- Parking features: Garage Faces Front, Garage Door Opener, Inside Entrance, Asphalt, Attached, Driveway
- Attached garage spaces: 2
- Uncovered spaces: 2
Accessibility
- Accessibility features: None
Features
- Levels: Two
- Stories: 2
- Pool features: Community
Lot
- Size: 0.34 Acres
Details
- Additional structures: Above Grade, Below Grade
- Parcel number: 36F508
- Zoning: R2
- Special conditions: Standard
Construction
Type & style
- Home type: SingleFamily
- Architectural style: Colonial
- Property subtype: Single Family Residence
Materials
- Block, Brick Front, Vinyl Siding
- Foundation: Block
Condition
- Excellent
- New construction: No
- Year built: 1998
Utilities & green energy
- Sewer: Public Sewer
- Water: Public
Community & neighborhood
Community
- Community features: Pool
Location
- Region: Fredericksburg
- Subdivision: Lee's Hill Inverness
HOA & financial
HOA
- Has HOA: Yes
- HOA fee: $249 quarterly
- Association name: LEE'S HILL HOMEOWNER'S ASSOCIATION
Other
Other facts
- Listing agreement: Exclusive Right To Sell
- Listing terms: Cash,Conventional,FHA,FHLMC,FNMA,VA Loan
- Ownership: Fee Simple
Price history
| Date | Event | Price |
|---|---|---|
| 1/21/2026 | Listing removed | $560,990$172/sqft |
Source:  Bright MLS #VASP2037260 Report a problem Bright MLS #VASP2037260 Report a problem | ||
| 1/12/2026 | Price change | $560,990-1.8%$172/sqft |
Source: Bright MLS #VASP2037260 Report a problem | ||
| 12/16/2025 | Price change | $570,999-3.2%$175/sqft |
Source: Bright MLS #VASP2037260 Report a problem | ||
| 12/1/2025 | Listed for sale | $589,990+20.4%$180/sqft |
Source: Bright MLS #VASP2037260 Report a problem | ||
| 7/31/2023 | Sold | $489,900$150/sqft |
Source: Bright MLS #VASP2018618 Report a problem | ||
| 7/9/2023 | Contingent | $489,900$150/sqft |
Source: Bright MLS #VASP2018618 Report a problem | ||
| 7/6/2023 | Listed for sale | $489,900+133.9%$150/sqft |
Source: Bright MLS #VASP2018618 Report a problem | ||
| 12/23/1998 | Sold | $209,456+481.8%$64/sqft |
Source: Public Record Report a problem | ||
| 8/26/1998 | Sold | $36,000$11/sqft |
Source: Public Record Report a problem | ||
Public tax history
| Year | Property taxes | Tax assessment |
|---|---|---|
| 2025 | $3,567 +2.7% | $485,800 +2.7% |
| 2024 | $3,473 +21.2% | $473,000 +27.3% |
| 2023 | $2,867 +4.6% | $371,500 |
| 2022 | $2,741 -7.7% | $371,500 +1.3% |
| 2021 | $2,969 | $366,800 |
| 2020 | $2,969 +3.7% | $366,800 +8.5% |
| 2019 | $2,864 +1.7% | $338,000 |
| 2018 | $2,816 +8.6% | $338,000 +10.9% |
| 2017 | $2,592 | $304,900 |
| 2016 | -- | $304,900 +1.8% |
| 2015 | -- | $299,500 |
| 2014 | -- | $299,500 -2.6% |
| 2013 | -- | $307,500 |
| 2012 | -- | $307,500 -2.3% |
| 2011 | -- | $314,600 |
| 2010 | -- | $314,600 -13.9% |
| 2009 | -- | $365,300 -1.3% |
| 2007 | $2,295 | $370,200 |
| 2006 | $2,295 +2.9% | $370,200 +47.7% |
| 2005 | $2,231 +3.5% | $250,700 |
| 2004 | $2,156 -0.5% | $250,700 +16.8% |
| 2003 | $2,167 | $214,600 |
| 2002 | $2,167 +0.7% | $214,600 +6.7% |
| 2001 | $2,152 | $201,100 |
Find assessor info on the county website
Neighborhood: 22408

Nearby schools
GreatSchools rating
- 4/10Lee Hill Elementary SchoolGrades: PK-5Distance: 0.7 mi
- 3/10Thornburg Middle SchoolGrades: 6-8Distance: 6.4 mi
- 3/10Massaponax High SchoolGrades: 9-12Distance: 4.6 mi
Schools provided by the listing agent
- District: Spotsylvania County Public Schools
Source: Bright MLS. This data may not be complete. We recommend contacting the local school district to confirm school assignments for this home.
Get a cash offer in 3 minutes
Find out how much your home could sell for in as little as 3 minutes with a no-obligation cash offer.
Estimated market value
$558,000
Get a cash offer in 3 minutes
Find out how much your home could sell for in as little as 3 minutes with a no-obligation cash offer.
Estimated market value
$558,000
- Virginia
- Spotsylvania County
- Fredericksburg
- 22408
- 10104 Tatiana Ct
Nearby cities
Nearby neighborhoods
Nearby zip codes
Other Fredericksburg Topics
