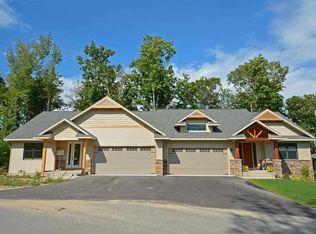
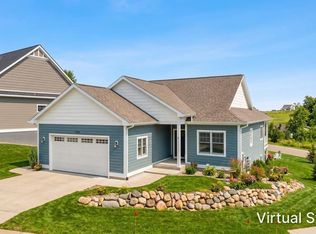
Rare Sapphire Shore Condo now available. Amazing views and 350 feet of shared frontage on West Bay are yours with this 3/4 bedroom condo with upscale finishes! Main floor primary suite is lavishly adorned with spacious walk-in closet and well appointed bath. The kitchen is the heart of this home with stainless appliances, rich cabinetry, and tasteful granite. The dining room is like a window to the water with abundant daylight and bay views plus provides direct access to the maintenance free oversized (25 x 15) deck. Living room has vaulted ceilings, hardwood floors and a gas fireplace. The main floor den may be used as an office or guest room. The laundry room is plain and simply spectacular. The lower level offers 2 more bedrooms, oversized elegant full bath, craft/hobby/office space, and a wonderful family room that walks out to a covered patio. The association takes care of the roof, siding, steps, irrigation, lawn mowing, trash, liability insurance, snow removal(including shoveling the porch and walkway) and sewer. The owner is responsible for doors, windows, deck, well, landscaping 5 feet from the exterior walls, and walls-in insurance. This particular unit stands out because of the newer mechanicals, Generac generator, enlarged deck with water prevention system to keep the lower patio dry, and the impeccable placement of this end unit. You literally have views across the entire backside of the home.
Accepting backups
$899,900
10070 E Sapphire Cir, Traverse City, MI 49684
4beds
2,500sqft
Est.: Get pre-qualified
Condominium, Single Family Residence
Built in 2009
-- sqft lot
$914,900 Zestimate®
$360/sqft
$500/mo HOA
What's special
Gas fireplaceMain floor denHardwood floorsUpscale finishesCovered patioTasteful graniteSpacious walk-in closet
- 9 days |
- 1,576 |
- 90 |
Zillow last checked:
Listing updated:
Listed by:
Shelly Drossart 231-947-9800,
REO-TCFront-233021 231-947-9800
Source: NGLRMLS,MLS#: 1945473
Facts & features
Interior
Bedrooms & bathrooms
- Bedrooms: 4
- Bathrooms: 3
- Full bathrooms: 2
- 1/2 bathrooms: 1
- Main level bathrooms: 2
- Main level bedrooms: 2
Rooms
- Room types: Dining Room, Workshop
Primary bedroom
- Level: Main
- Area: 213.52
- Dimensions: 15.7 x 13.6
Bedroom 2
- Level: Lower
- Area: 163.9
- Dimensions: 14.9 x 11
Bedroom 3
- Level: Lower
- Area: 120.99
- Dimensions: 11.1 x 10.9
Bedroom 4
- Level: Main
- Area: 141.1
- Dimensions: 12.7 x 11.11
Primary bathroom
- Features: Private
Dining room
- Level: Main
- Area: 137.5
- Dimensions: 12.5 x 11
Family room
- Level: Lower
- Area: 442.98
- Dimensions: 20.7 x 21.4
Kitchen
- Level: Main
- Area: 144.84
- Dimensions: 14.2 x 10.2
Living room
- Level: Main
- Area: 291.41
- Dimensions: 18.1 x 16.1
Heating
- Forced Air, Natural Gas, Fireplace(s), ENERGY STAR Qualified Equipment
Cooling
- Central Air, ENERGY STAR Qualified Equipment
Appliances
- Included: Refrigerator, Oven/Range, Dishwasher, Microwave, Water Softener Owned, Washer, Dryer, Exhaust Fan
- Laundry: Main Level
Features
- Entrance Foyer, Walk-In Closet(s), Pantry, Granite Bath Tops, Granite Counters, Kitchen Island, Mud Room, Vaulted Ceiling(s), Cable TV, High Speed Internet, WiFi
- Flooring: Wood, Tile, Luxury Vinyl Plank
- Basement: Walk-Out Access,Daylight,Egress Windows,Finished
- Has fireplace: Yes
Interior area
- Total structure area: 2,500
- Total interior livable area: 2,500 sqft
- Finished area above ground: 1,500
- Finished area below ground: 1,000
Property
Parking
- Total spaces: 2
- Parking features: Attached, Garage Door Opener, Asphalt
- Attached garage spaces: 2
Accessibility
- Accessibility features: Covered Entrance, Accessible Approach with Ramp, Roll-In Shower, Grip-Accessible Features, Hand Rails, Handicap Access
Features
- Levels: One
- Stories: 1
- Entry location: Limited Steps,No Steps,First Floor Level
- Patio & porch: Deck, Patio, Porch
- Exterior features: Sprinkler System
- Has view: Yes
- View description: Bay, Water, Bay View
- Has water view: Yes
- Water view: Water,Bay
- Waterfront features: All Sports, Sandy Bottom, Great Lake
- Body of water: West Bay
- Frontage length: 350
Lot
- Features: Wooded, Level, Landscaped
Details
- Additional structures: None
- Parcel number: 00472500800
- Zoning description: Residential
Construction
Type & style
- Home type: Condo
- Architectural style: Craftsman
- Property subtype: Condominium, Single Family Residence
- Attached to another structure: Yes
Materials
- Frame, Vinyl Siding, Stone, Wood Siding
- Roof: Asphalt
Condition
- New construction: No
- Year built: 2009
Utilities & green energy
- Sewer: Public Sewer
- Water: Private
Green energy
- Energy efficient items: Appliances, Thermostat
Community & HOA
Community
- Features: Community Dock, Lake Privileges, Park, Pets Allowed, Common Area
- Security: Security System
- Subdivision: SAPPHIRE SHORE CONDOMINIUM
HOA
- Services included: Sewer, Trash, Snow Removal, Maintenance Grounds, Maintenance Structure, Liability Insurance, Fire Insurance
- HOA fee: $6,000 annually
Location
- Region: Traverse City
Financial & listing details
- Price per square foot: $360/sqft
- Tax assessed value: $229,576
- Annual tax amount: $4,372
- Price range: $899.9K - $899.9K
- Date on market: 5/21/2026
- Cumulative days on market: 9 days
- Listing agreement: Exclusive Right Sell
- Listing terms: Conventional,Cash
- Ownership type: Private Owner
- Road surface type: Asphalt
Estimated market value
$914,900
$869,000 - $961,000
$4,176/mo
Price history
| Date | Event | Price |
|---|---|---|
| 5/21/2026 | Listed for sale | $899,900+131%$360/sqft |
Source:  NGLRMLS #1945473 Report a problem NGLRMLS #1945473 Report a problem | ||
| 8/12/2013 | Sold | $389,500-8.4%$156/sqft |
Source: Agent Provided Report a problem | ||
| 12/15/2012 | Listed for sale | $425,000+41.7%$170/sqft |
Source: Real Estate One-randolph #1741281 Report a problem | ||
| 1/22/2010 | Sold | $300,000$120/sqft |
Source: Agent Provided Report a problem | ||
Public tax history
| Year | Property taxes | Tax assessment |
|---|---|---|
| 2025 | $4,372 +4.6% | $362,200 +6.3% |
| 2024 | $4,181 +4.9% | $340,600 +26.7% |
| 2023 | $3,987 +4.3% | $268,900 +10.5% |
| 2022 | $3,823 -46.8% | $243,300 +2.6% |
| 2021 | $7,182 +15.9% | $237,200 +3.9% |
| 2020 | $6,196 | $228,400 +4.4% |
| 2019 | -- | $218,700 +2.7% |
| 2018 | -- | $213,000 +1.5% |
| 2017 | -- | $209,900 +3.2% |
| 2016 | -- | $203,300 +4.2% |
| 2015 | -- | $195,100 +13.8% |
| 2014 | -- | $171,400 +3.3% |
| 2013 | -- | $165,900 +1.3% |
| 2012 | -- | $163,800 -13% |
| 2011 | -- | $188,300 +11.5% |
| 2010 | -- | $168,900 |
Find assessor info on the county website
Monthly payment
Est. payment$--/mo
Payment breakdown
Explore the cost of this home by adjusting the details. Changes won't be saved.
All calculations are estimates and provided by Zillow, Inc. for informational purposes only. Actual amounts may vary.
HOA fees may include property taxes on listings classified as Co-Ops. Contact the listing agent and/or owner for fee details.
Mortgage interest rates are dependent on a number of factors, including credit score, down payment, and repayment length. Interest rate data provided by Zillow Group Marketplace, Inc. as of 1/1/1970 from various mortgage lenders with which we have lead or other similar arrangements; the Estimated Payment is an average of those rates.
See how much you could borrow to make a competitive offer.
Climate risks
Neighborhood: 49684
Nearby schools
GreatSchools rating
- 7/10Willow Hill Elementary SchoolGrades: PK-5Distance: 4.5 mi
- 8/10West Middle SchoolGrades: 6-8Distance: 6.4 mi
- 8/10West Senior HighGrades: 9-12Distance: 6.3 mi
Schools provided by the listing agent
- District: Traverse City Area Public Schools
Source: NGLRMLS. This data may not be complete. We recommend contacting the local school district to confirm school assignments for this home.


A local agent can set up tours, give advice and negotiate with sellers.
A local lender can help you make sure your offer is ready when you are.
- Michigan
- Leelanau County
- Traverse City
- 49684
- 10070 E Sapphire Cir
Nearby cities
Nearby neighborhoods
Nearby zip codes
Other Traverse City Topics
