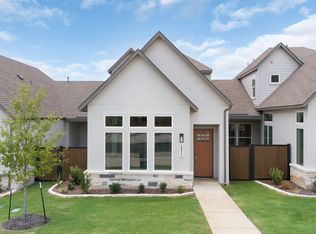
LIMITED TIME OFFER 4.49 Fixed Interest Rate for Qualified Buyers - (4.512 APR) Nestled on San Antonio's southside, you'll find VIDA Life: 600 acre regional hub community focused on education, health and connected community including University Health hospital coming soon clubhouse & pool coming soon within walking distance Madla 2 mile walking/jogging trail & Anna Park Playground Texas A&M University & Palo Alto Community College 10-12 minute drive to Downtown San Antonio 12' & 10' high ceilings, 8' interior doors with modern interior Quartz countertops throughout, stainless steel appliances, gas range 2-car garage, plumbed for water softener 2 private courtyards (1 covered and 1 uncovered) including wrought iron with composite at front with cedar fencing at back; Lock & leave full yard maintenance through HOA; Foam Insulation Note: Interior Color package shown in photos is not actual color package. Please reach out for further details
New construction
Price cut: $57.6K (3/13)
$360,000
10031 UNIVERSITY WAY #8, San Antonio, TX 78224
3beds
1,814sqft
Est.: Get pre-qualified
Townhouse
Built in 2025
2,861.89 Square Feet Lot
$355,300 Zestimate®
$198/sqft
$343/mo HOA
What's special
Cedar fencing at backStainless steel appliancesQuartz countertops throughoutGas range
- 334 days |
- 98 |
- 4 |
Zillow last checked:
Listing updated:
Listed by:
Frank Sitterle TREC #435887 (512) 766-1989,
The Sitterle Homes, LTC
Source: LERA MLS,MLS#: 1879548
Tour with a local agent
Facts & features
Interior
Bedrooms & bathrooms
- Bedrooms: 3
- Bathrooms: 3
- Full bathrooms: 2
- 1/2 bathrooms: 1
Primary bedroom
- Features: Walk-In Closet(s), Ceiling Fan(s), Full Bath
- Area: 195
- Dimensions: 13 x 15
Bedroom 2
- Area: 144
- Dimensions: 12 x 12
Bedroom 3
- Area: 130
- Dimensions: 13 x 10
Primary bathroom
- Features: Tub/Shower Separate
- Area: 169
- Dimensions: 13 x 13
Dining room
- Area: 220
- Dimensions: 20 x 11
Kitchen
- Area: 204
- Dimensions: 17 x 12
Living room
- Area: 154
- Dimensions: 14 x 11
Heating
- Central, Natural Gas
Cooling
- 13-15 SEER AX, Ceiling Fan(s), Central Air, Whole House Fan
Appliances
- Included: Self Cleaning Oven, Microwave, Range, Gas Cooktop, Disposal, Dishwasher, Plumbed For Ice Maker, Vented Exhaust Fan, Gas Water Heater, Plumb for Water Softener, High Efficiency Water Heater
- Laundry: Main Level, Lower Level, Laundry Room, Washer Hookup, Dryer Connection
Features
- One Living Area, Liv/Din Combo, Kitchen Island, Pantry, Utility Room Inside, High Ceilings, High Speed Internet, Walk-In Closet(s), Master Downstairs, Ceiling Fan(s), Programmable Thermostat
- Flooring: Carpet, Ceramic Tile, Laminate
- Windows: Double Pane Windows, Low Emissivity Windows, Window Coverings
- Has basement: No
- Attic: 12"+ Attic Insulation,Access Only,Pull Down Stairs,Attic - Radiant Barrier Decking
- Has fireplace: No
- Fireplace features: Not Applicable
Interior area
- Total interior livable area: 1,814 sqft
Property
Parking
- Total spaces: 2
- Parking features: Two Car Garage, Attached, Garage Door Opener, Open
- Attached garage spaces: 2
Accessibility
- Accessibility features: Int Door Opening 32"+, Accessible Entrance, Accessible Hallway(s), Doors-Swing-In, Accessible Doors, Low Pile Carpet, First Floor Bath, Full Bath/Bed on 1st Flr, Stall Shower
Features
- Levels: Two
- Stories: 2
- Exterior features: Sprinkler System, Rain Gutters, Other
- Pool features: None, Community
- Fencing: Privacy,Wrought Iron
Lot
- Size: 2,861.89 Square Feet
- Dimensions: 32'X89'
- Features: Curbs, Sidewalks, Streetlights, Fire Hydrant w/in 500'
Details
- Parcel number: 180880110080
Construction
Type & style
- Home type: Townhouse
- Property subtype: Townhouse
Materials
- Stone, Stucco, Siding, Radiant Barrier, Foam Insulation
- Foundation: Slab
- Roof: Composition
Condition
- New Construction
- New construction: Yes
- Year built: 2025
Details
- Builder name: SITTERLE HOMES
Utilities & green energy
- Electric: CPS, Smart Electric Meter
- Gas: CPS
- Sewer: SAWS
- Water: SAWS
- Utilities for property: Cable Available, City Garbage service
Green energy
- Green verification: HERS 0-85, Build San Antonio Green
- Indoor air quality: Contaminant Control
Community & HOA
Community
- Features: Clubhouse, Playground, Jogging Trails
- Security: Smoke Detector(s), Prewired, Carbon Monoxide Detector(s), Controlled Access
- Subdivision: Vida
HOA
- Has HOA: Yes
- HOA fee: $343 monthly
- HOA name: THE NIEGHBORHOOD CO.
Location
- Region: San Antonio
Financial & listing details
- Price per square foot: $198/sqft
- Annual tax amount: $2
- Price range: $360K - $360K
- Date on market: 6/27/2025
- Cumulative days on market: 335 days
- Listing terms: Conventional,FHA,VA Loan,Cash,Investors OK
- Road surface type: Paved, Asphalt
Estimated market value
$355,300
$338,000 - $373,000
$1,927/mo
Price history
| Date | Event | Price |
|---|---|---|
| 3/13/2026 | Price change | $360,000-13.8%$198/sqft |
Source:  LERA MLS #1879548 Report a problem LERA MLS #1879548 Report a problem | ||
| 12/5/2025 | Price change | $417,640+6%$230/sqft |
Source: LERA MLS #1879548 Report a problem | ||
| 6/27/2025 | Listed for sale | $394,000$217/sqft |
Source: LERA MLS #1879548 Report a problem | ||
Public tax history
Tax history is unavailable.
Monthly payment
Est. payment$--/mo
Payment breakdown
Explore the cost of this home by adjusting the details. Changes won't be saved.
All calculations are estimates and provided by Zillow, Inc. for informational purposes only. Actual amounts may vary.
HOA fees may include property taxes on listings classified as Co-Ops. Contact the listing agent and/or owner for fee details.
Mortgage interest rates are dependent on a number of factors, including credit score, down payment, and repayment length. Interest rate data provided by Zillow Group Marketplace, Inc. as of 1/1/1970 from various mortgage lenders with which we have lead or other similar arrangements; the Estimated Payment is an average of those rates.
See how much you could borrow to make a competitive offer.
Climate risks
Neighborhood: 78224
Nearby schools
GreatSchools rating
- 4/10Bob Hope Elementary SchoolGrades: PK-5Distance: 1.9 mi
- 3/10Judith A Resnik MiddleGrades: 6-8Distance: 4.1 mi
- 3/10Southwest Legacy High SchoolGrades: 9-12Distance: 4.1 mi
Schools provided by the listing agent
- Elementary: Spicewood Park
- Middle: Resnik
- High: Southwest
- District: Southwest I.S.D.
Source: LERA MLS. This data may not be complete. We recommend contacting the local school district to confirm school assignments for this home.
A local agent can set up tours, give advice and negotiate with sellers.


- Texas
- Bexar County
- San Antonio
- 78224
- 10031 UNIVERSITY WAY Unit 8
Nearby cities
Nearby neighborhoods
Nearby zip codes
Other San Antonio Topics
