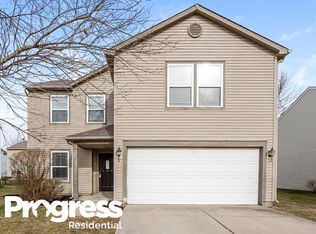
Discover this beautifully maintained and charming two-story traditional home sitting on a lot with mature trees, and a nice deck. This one owner home is move-in-ready, and has been thoughtfully updated throughout. The kitchen combines functionality and style, featuring stainless steel appliances and new solid surface countertops. Updated appliances, along with the washer and dryer, are included for added convenience. This spacious home offers four generously sized bedrooms, two full bathrooms, and a convenient half bath, providing comfort and flexibility for a variety of lifestyles. The primary suite is exceptionally large, offering room for a sitting area with a private retreat feel, complete with a relaxing garden tub. Additional highlights include: Spacious bedrooms with ample closet space, dedicated laundry room, and finished garage. Inviting front porch is perfect for relaxing outdoors; rocking chairs included. Flat-screen TV above the fireplace is also included. Walk to one of the two playgrounds, basketball and volleyball courts on the trail through the nature preserve. Situated on a quiet street, this home is part of a highly desirable community known for its excellent school system and convenient access to shopping, dining, and amenities. Move-in ready with possession at closing. This home offers the perfect blend of comfort, thoughtful updates, and location-ready to welcome you into your next chapter.
Active
$324,900
10022 Sapphire Berry Ln, Fishers, IN 46038
4beds
2,090sqft
Residential, Single Family Residence
Built in 2000
5,227 Square Feet Lot
$-- Zestimate®
$155/sqft
$31/mo HOA
What's special
Nice deckRocking chairs includedRelaxing garden tubLot with mature treesStainless steel appliancesNew solid surface countertopsDedicated laundry room
- 10 days |
- 635 |
- 54 |
Likely to sell faster than
Zillow last checked:
Listing updated:
Listed by:
Jennifer Brammer-Payne 317-995-0895,
Jennifer Brammer
Source: MIBOR as distributed by MLS GRID,MLS#: 22110909
Loading...
Facts & features
Interior
Bedrooms & bathrooms
- Bedrooms: 4
- Bathrooms: 3
- Full bathrooms: 2
- 1/2 bathrooms: 1
- Main level bathrooms: 1
Primary bedroom
- Level: Upper
- Area: 221 Square Feet
- Dimensions: 13 x 17
Bedroom 2
- Level: Upper
- Area: 150 Square Feet
- Dimensions: 15 x 10
Bedroom 3
- Level: Upper
- Area: 120 Square Feet
- Dimensions: 12 x 10
Bedroom 4
- Level: Upper
- Area: 168 Square Feet
- Dimensions: 12 x 14
Dining room
- Level: Main
- Area: 130 Square Feet
- Dimensions: 10 x 13
Family room
- Level: Main
- Area: 255 Square Feet
- Dimensions: 17 x 15
Kitchen
- Level: Main
- Area: 208 Square Feet
- Dimensions: 16 x 13
Laundry
- Level: Main
- Area: 48 Square Feet
- Dimensions: 8 x 6
Heating
- Natural Gas
Cooling
- Central Air
Appliances
- Included: Dishwasher, Dryer, Disposal, Gas Water Heater, MicroHood, Electric Oven, Refrigerator, Washer, Water Softener Owned
- Laundry: Main Level
Features
- Attic Access, Ceiling Fan(s), High Speed Internet, Eat-in Kitchen, Pantry, Smart Thermostat, Walk-In Closet(s)
- Windows: Wood Work Painted
- Has basement: No
- Attic: Access Only
- Number of fireplaces: 1
- Fireplace features: Wood Burning
Interior area
- Total structure area: 2,090
- Total interior livable area: 2,090 sqft
Property
Parking
- Total spaces: 2
- Parking features: Attached
- Attached garage spaces: 2
Features
- Levels: Two
- Stories: 2
- Patio & porch: Covered, Deck
Lot
- Size: 5,227 Square Feet
- Features: Sidewalks, Mature Trees
Details
- Parcel number: 291120103060000020
- Horse amenities: None
Construction
Type & style
- Home type: SingleFamily
- Architectural style: Traditional
- Property subtype: Residential, Single Family Residence
Materials
- Vinyl Siding
- Foundation: Slab
Condition
- Updated/Remodeled
- New construction: No
- Year built: 2000
Utilities & green energy
- Water: Public
Community & HOA
Community
- Security: Carbon Monoxide Detector(s), Security System Owned, Smoke Detector(s)
- Subdivision: Woodberry
HOA
- Has HOA: Yes
- Amenities included: Maintenance, Park, Playground, Management, Snow Removal, Trail(s)
- Services included: Entrance Common, Maintenance, ParkPlayground, Management, Snow Removal, Walking Trails
- HOA fee: $375 annually
- HOA phone: 317-570-4358
Location
- Region: Fishers
Financial & listing details
- Price per square foot: $155/sqft
- Tax assessed value: $275,700
- Annual tax amount: $2,750
- Date on market: 6/30/2026
- Cumulative days on market: 12 days
Estimated market value
Not available
Estimated sales range
Not available
Not available
Price history
| Date | Event | Price |
|---|---|---|
| 6/30/2026 | Listed for sale | $324,900$155/sqft |
Source:  MIBOR as distributed by MLS GRID #22110909 Report a problem MIBOR as distributed by MLS GRID #22110909 Report a problem | ||
Public tax history
| Year | Property taxes | Tax assessment |
|---|---|---|
| 2025 | $3,016 +7% | $275,700 +1.8% |
| 2024 | $2,819 +9% | $270,800 +2.3% |
| 2023 | $2,587 +20.5% | $264,800 +15.7% |
| 2022 | $2,146 +9.8% | $228,800 +17.6% |
| 2021 | $1,955 +10.9% | $194,500 +7.6% |
| 2020 | $1,762 +6.5% | $180,800 +8.1% |
| 2019 | $1,655 +7% | $167,300 +4.7% |
| 2018 | $1,548 +9.4% | $159,800 +3.7% |
| 2017 | $1,415 +16.1% | $154,100 +6% |
| 2016 | $1,219 +1.7% | $145,400 +6.9% |
| 2014 | $1,198 +5.8% | $136,000 +4.5% |
| 2013 | $1,132 -2.7% | $130,100 -0.7% |
| 2012 | $1,164 +12.9% | $131,000 +3.9% |
| 2011 | $1,031 +4.7% | $126,100 |
| 2010 | $985 +3.6% | $126,100 |
| 2009 | $950 -13.9% | $126,100 -4.3% |
| 2007 | $1,104 -15.4% | $131,800 +1% |
| 2006 | $1,305 | $130,500 |
Find assessor info on the county website
Monthly payment
Est. payment$--/mo
Payment breakdown
Explore the cost of this home by adjusting the details. Changes won't be saved.All calculations are estimates and provided by Zillow, Inc. for informational purposes only. Actual amounts may vary.
HOA fees may include property taxes on listings classified as Co-Ops. Contact the listing agent and/or owner for fee details.
Mortgage interest rates are dependent on a number of factors, including credit score, down payment, and repayment length. Interest rate data provided by Zillow Group Marketplace, Inc. as of 1/1/1970 from various mortgage lenders with which we have lead or other similar arrangements; the Estimated Payment is an average of those rates.
See how much you could borrow to make a competitive offer.
Climate risks
Neighborhood: 46038
Getting around
15 / 100
Car-DependentNearby schools
GreatSchools rating
- 8/10Harrison Parkway Elementary SchoolGrades: PK-4Distance: 1.1 mi
- 7/10Fishers Junior High SchoolGrades: 7-8Distance: 1.3 mi
- 10/10Fishers High SchoolGrades: 9-12Distance: 2 mi
A local agent can set up tours, give advice and negotiate with sellers.


- Indiana
- Hamilton County
- Fishers
- 46038
- 10022 Sapphire Berry Ln
Nearby cities
Nearby zip codes
Other Fishers Topics
