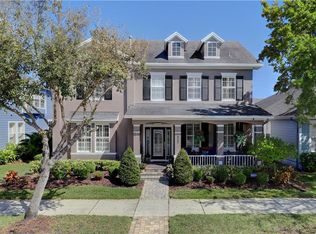
WEST PARK VILLAGE GEM! Intricately detailed coastal craftsman style home located on one of the most desirable streets in West Park Village. With 2,957 square feet, this home boasts 4 bedrooms, 3.5 baths, a pool, and an oversized 2-car garage with epoxy floors for motor enthusiasts! NEW ROOF INSTALLED 2021. A beautiful front porch welcomes you to the home and provides serene lake views – the perfect place to relax and catch up on your latest novel. As you enter the home, you will notice the beautiful 5/8” whiskey oak lock-click hardwood floors that extend throughout the common space on the first floor. A custom designed office off the entryway offers lake views and can be closed off for ultimate privacy by the exquisite hand-crafted barn doors. The brick wall in the office was constructed with reclaimed brick from a 1920 Chicago fire house. Continue down the entry hall to the renovated half-bath that includes a custom-built tiger-maple vanity with soapstone sink. Enjoy cooking in your open concept kitchen with upgraded granite countertops, newer appliances (2019), and custom pantry door. The laundry closet off the kitchen is complete with custom shelving. The kitchen overlooks the family room which boasts 14-foot ceilings to let in an abundance of natural lighting. This home features a spacious, master suite with engineered hardwood floors, master bath with soaking tub and separate shower, plus a large walk-in closet with a cedar-lined extended storage area. The master bath was refreshed in 2021 (paint, fixtures, WC doors). Travel upstairs to the second level and you will notice the craftsman wainscoting in the stairwell, craftsman posts, rails and an intricate hallway chandelier. Three bedrooms and a loft area perfect for a playroom or game room complete the second floor. Renovations upstairs include engineered acacia hardwood floors in the smallest bedroom, new fixtures, and paint. A single bathroom has been refreshed (paint, faucets, shower fixtures), and the other bedrooms share a Jack & Jill bathroom. Child safety pool fence with locking door conveys with Property. The best of Florida is lost without a lush outdoor area to enjoy the fabulous sunny days and starry nights. Enjoy your professionally landscaped outdoor oasis complete with saltwater pool that has a relaxing water feature to welcome you on any warm Florida day! A butterfly garden and perennials abound to make for constant colors and low maintenance. Plenty of room to add an outdoor kitchen, fire pit, and outdoor dining. Enjoy the Westchase lifestyle, walk to restaurants, shopping and come home to the house that was selected to represent Westchase in their 2019 rendering. Enjoy the community pools, tennis courts, and two parks located within close distance from the home. Zoned for A-rated Westchase Elementary. Schedule your showing today – this home will not last!
Sold for $900,000
$900,000
10011 Seymour Way, Tampa, FL 33626
4beds
2,957sqft
Single Family Residence
Built in 2001
5,750 Square Feet Lot
$946,800 Zestimate®
$304/sqft
$6,251 Estimated rent
Home value
$946,800
$899,000 - $1.00M
$6,251/mo
Zestimate® history
Loading...
Owner options
List your home for rent
$6,251/mo
Rent Zestimate®
Find your next renter with Zillow Rental Manager. Plus, with online applications, you can quickly screen prospective tenants – for free.
Learn more$6,251/mo
Rent Zestimate®
Refinance and save
$6,129/mo
Est. payment
Refinancing to a lower rate could help reduce your monthly payments and save thousands over the life of the loan.
See today's rates$6,129/mo
Est. payment
Explore your selling options
Work with a Zillow partner agent
Leverage their expertise and Zillow's premium Showcase listings to get your home seen by more buyers.
Get startedList with your own agent
Get your home in front of millions of buyers by listing it on Zillow.
Learn how to do itSell it yourself
Take full control of how buyers see your home on Zillow by listing For Sale by Owner (FSBO).
List your homeWhat's special
Zillow last checked:
Listing updated:
Listing Provided by:
Wendy Ross 813-493-9241,
FLORIDA EXECUTIVE REALTY 813-324-2440
Bought with:
David Augello, 3482129
KELLER WILLIAMS SOUTH TAMPA
Source: Stellar MLS,MLS#: T3435631 Originating MLS: Tampa
Originating MLS: Tampa
Facts & features
Interior
Bedrooms & bathrooms
- Bedrooms: 4
- Bathrooms: 4
- Full bathrooms: 3
- 1/2 bathrooms: 1
Primary bedroom
- Level: First
- Dimensions: 15x14
Bedroom 1
- Level: Second
- Dimensions: 10x11
Bedroom 2
- Level: Second
- Dimensions: 15x13
Bedroom 3
- Level: Second
- Dimensions: 12x11
Dining room
- Level: First
- Dimensions: 11x11
Family room
- Level: First
- Dimensions: 16x17
Kitchen
- Level: First
- Dimensions: 11x15
Living room
- Level: First
- Dimensions: 11x14
Loft
- Level: Second
- Dimensions: 16x13
Heating
- Central, Electric, Natural Gas
Cooling
- Central Air
Appliances
- Included: Dishwasher, Disposal, Gas Water Heater, Microwave, Range, Refrigerator, Water Softener
- Laundry: Inside, In Kitchen, Laundry Room
Features
- Ceiling Fan(s), Crown Molding, Eating Space In Kitchen, High Ceilings, Kitchen/Family Room Combo, Stone Counters, Thermostat, Vaulted Ceiling(s), Walk-In Closet(s)
- Flooring: Carpet, Ceramic Tile, Engineered Hardwood
- Windows: Blinds, Shutters, Window Treatments
- Has fireplace: No
Interior area
- Total structure area: 3,910
- Total interior livable area: 2,957 sqft
Property
Parking
- Total spaces: 2
- Parking features: Alley Access, Garage Door Opener
- Garage spaces: 2
Features
- Levels: Two
- Stories: 2
- Patio & porch: Covered, Front Porch, Patio, Porch, Rear Porch
- Exterior features: Irrigation System, Lighting, Rain Gutters, Sidewalk
- Has private pool: Yes
- Pool features: Child Safety Fence, In Ground, Lighting, Pool Sweep, Salt Water
- Spa features: In Ground
- Fencing: Fenced,Vinyl
- Has view: Yes
- View description: Pool
Lot
- Size: 5,750 sqft
- Dimensions: 50 x 115
- Features: City Lot, Landscaped, Sidewalk
- Residential vegetation: Trees/Landscaped
Details
- Parcel number: U16281705Y00001100006.0
- Zoning: PD
- Special conditions: None
Construction
Type & style
- Home type: SingleFamily
- Architectural style: Traditional
- Property subtype: Single Family Residence
Materials
- Block, Cement Siding
- Foundation: Slab
- Roof: Shingle
Condition
- New construction: No
- Year built: 2001
Utilities & green energy
- Sewer: Public Sewer
- Water: Public
- Utilities for property: BB/HS Internet Available, Cable Available, Electricity Available, Electricity Connected, Phone Available, Sewer Available, Sewer Connected
Community & neighborhood
Security
- Security features: Security System, Smoke Detector(s)
Community
- Community features: Deed Restrictions, Fitness Center, Park, Playground, Pool, Sidewalks
Location
- Region: Tampa
- Subdivision: WESTCHASE SEC 323
HOA & financial
HOA
- Has HOA: Yes
- HOA fee: $27 monthly
- Services included: Common Area Taxes, Community Pool, Maintenance Structure, Maintenance Grounds, Manager, Recreational Facilities
- Association name: Debbie Sainz
Other fees
- Pet fee: $0 monthly
Other financial information
- Total actual rent: 0
Other
Other facts
- Listing terms: Cash,Conventional
- Ownership: Fee Simple
- Road surface type: Paved, Asphalt
Price history
| Date | Event | Price |
|---|---|---|
| 6/30/2023 | Sold | $900,000-2.7%$304/sqft |
Source:  Stellar MLS #T3435631 Report a problem Stellar MLS #T3435631 Report a problem | ||
| 4/29/2023 | Pending sale | $925,000$313/sqft |
Source: Stellar MLS #T3435631 Report a problem | ||
| 4/21/2023 | Price change | $925,000-5.1%$313/sqft |
Source: Stellar MLS #T3435631 Report a problem | ||
| 4/11/2023 | Listed for sale | $975,000+103.1%$330/sqft |
Source: Stellar MLS #T3435631 Report a problem | ||
| 2/12/2015 | Sold | $480,000$162/sqft |
Source: Public Record Report a problem | ||
| 5/21/2014 | Sold | $480,000-2%$162/sqft |
Source: Public Record Report a problem | ||
| 2/22/2014 | Price change | $490,000-2%$166/sqft |
Source: Garnik, LLC dba Keller Williams Realty #U7600117 Report a problem | ||
| 11/7/2013 | Listed for sale | $499,979+25%$169/sqft |
Source: Keller Williams Realty Augusta Partners #U7600117 Report a problem | ||
| 6/29/2004 | Sold | $400,000+40.6%$135/sqft |
Source: Stellar MLS #T2049098 Report a problem | ||
| 5/10/2001 | Sold | $284,500+104.7%$96/sqft |
Source: Public Record Report a problem | ||
| 11/16/2000 | Sold | $139,000$47/sqft |
Source: Public Record Report a problem | ||
Public tax history
| Year | Property taxes | Tax assessment |
|---|---|---|
| 2024 | $12,259 +62.8% | $626,746 +54.3% |
| 2023 | $7,531 +4.3% | $406,150 +3% |
| 2022 | $7,221 +0.4% | $394,320 +3% |
| 2021 | $7,190 -1.6% | $382,835 +1.4% |
| 2020 | $7,304 -5.6% | $377,549 +2.3% |
| 2019 | $7,736 | $369,061 +1.9% |
| 2018 | $7,736 -2.5% | $362,180 -8.5% |
| 2017 | $7,934 +1% | $395,623 +13.9% |
| 2016 | $7,859 +0.5% | $347,435 +0.7% |
| 2015 | $7,818 +3.9% | $345,020 -5% |
| 2014 | $7,526 | $363,054 +15.1% |
| 2013 | $7,526 +1.9% | $315,332 +1.7% |
| 2012 | $7,385 +0.6% | $310,061 +1.4% |
| 2011 | $7,339 +0.1% | $305,764 -0.5% |
| 2010 | $7,334 +1.4% | $307,310 +2.7% |
| 2009 | $7,230 -14.3% | $299,231 -15.2% |
| 2008 | $8,441 -3% | $352,711 +0.5% |
| 2007 | $8,706 -4.9% | $351,013 +2.5% |
| 2006 | $9,154 +0% | $342,452 +3% |
| 2005 | $9,152 | $332,478 +5.3% |
| 2004 | -- | $315,821 +27.6% |
| 2003 | -- | $247,455 +2.4% |
| 2002 | -- | $241,655 +562.1% |
| 2001 | -- | $36,500 |
| 2000 | $2,625 | $36,500 |
Find assessor info on the county website
Neighborhood: West Park

Nearby schools
GreatSchools rating
- 9/10Westchase Elementary SchoolGrades: PK-5Distance: 0.5 mi
- 3/10Davidsen Middle SchoolGrades: 6-8Distance: 0.8 mi
- 6/10Alonso High SchoolGrades: 9-12Distance: 1.4 mi
Schools provided by the listing agent
- Elementary: Westchase-HB
- Middle: Davidsen-HB
- High: Alonso-HB
Source: Stellar MLS. This data may not be complete. We recommend contacting the local school district to confirm school assignments for this home.
Get a cash offer in 3 minutes
Find out how much your home could sell for in as little as 3 minutes with a no-obligation cash offer.
Estimated market value
$946,800
Get a cash offer in 3 minutes
Find out how much your home could sell for in as little as 3 minutes with a no-obligation cash offer.
Estimated market value
$946,800
- Florida
- Hillsborough County
- Westchase
- 33626
- West Park
- 10011 Seymour Way