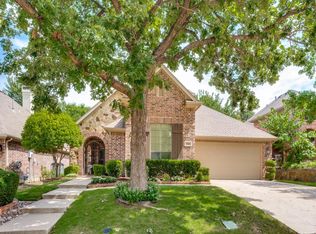
This Stone Bridge Ranch Home has it all: Large Family Room, Dinning Room, Media Room and Game Room. The amenities include hand scrapped floors, Granite Counters, top tier crown molding, custom cabinets, can lighting, gas tankless water heater, 3 car tandem garage, private backyard oasis with out door eating area, TV Area and sparkling clean pool and water fall. There is ample room to play in the back yard as well.
For sale
Price cut: $10.1K (7/7)
$709,900
1001 Thornapple Dr, McKinney, TX 75071
4beds
3,500sqft
Single Family Residence
Built in 2005
8,276 Square Feet Lot
$693,100 Zestimate®
$203/sqft
$88/mo HOA
What's special
Sparkling clean poolPrivate backyard oasisOutdoor eating areaLarge family roomGranite countersWater fallHand scrapped floors
- 24 days |
- 416 |
- 19 |
Zillow last checked:
Listing updated:
Listed by:
John Berrier 0336615 972-423-6513,
Texas Relocation Professionals, LLC 972-423-6513
Source: NTREIS,MLS#: 21300115
Loading...
Facts & features
Interior
Bedrooms & bathrooms
- Bedrooms: 4
- Bathrooms: 4
- Full bathrooms: 3
- 1/2 bathrooms: 1
Primary bedroom
- Features: Ceiling Fan(s)
- Level: First
- Dimensions: 17 x 14
Bedroom
- Level: Second
- Dimensions: 12 x 12
Bedroom
- Features: Ceiling Fan(s)
- Level: Second
- Dimensions: 12 x 11
Bedroom
- Features: Ceiling Fan(s)
- Level: Second
- Dimensions: 12 x 11
Breakfast room nook
- Level: First
- Dimensions: 11 x 9
Dining room
- Level: First
- Dimensions: 15 x 10
Game room
- Features: Ceiling Fan(s)
- Level: Second
- Dimensions: 16 x 13
Kitchen
- Features: Built-in Features, Granite Counters, Kitchen Island
- Level: First
- Dimensions: 16 x 12
Living room
- Features: Ceiling Fan(s), Fireplace
- Level: First
- Dimensions: 19 x 16
Media room
- Features: Ceiling Fan(s)
- Level: Second
- Dimensions: 18 x 13
Office
- Level: First
- Dimensions: 12 x 10
Utility room
- Features: Built-in Features, Utility Room
- Level: First
- Dimensions: 8 x 5
Heating
- Central, Fireplace(s)
Cooling
- Central Air
Appliances
- Included: Dishwasher, Gas Cooktop, Disposal, Microwave
Features
- Built-in Features, Granite Counters, High Speed Internet, Kitchen Island, Cable TV, Wired for Sound
- Has basement: No
- Number of fireplaces: 1
- Fireplace features: Gas Log, Gas Starter
Interior area
- Total interior livable area: 3,500 sqft
Video & virtual tour
Property
Parking
- Total spaces: 3
- Parking features: Garage, Garage Door Opener
- Attached garage spaces: 3
Features
- Levels: Two
- Stories: 2
- Pool features: Gunite, Pool
- Fencing: Back Yard,Wood
Lot
- Size: 8,276 Square Feet
- Features: Back Yard, Lawn, Landscaped, Sprinkler System, Few Trees
Details
- Parcel number: R832300B01801
Construction
Type & style
- Home type: SingleFamily
- Architectural style: Detached
- Property subtype: Single Family Residence
- Attached to another structure: Yes
Materials
- Brick, Rock, Stone
- Foundation: Slab
- Roof: Asphalt
Condition
- Year built: 2005
Utilities & green energy
- Sewer: Public Sewer
- Water: Public
- Utilities for property: Natural Gas Available, Sewer Available, Separate Meters, Water Available, Cable Available
Community & HOA
Community
- Features: Curbs, Sidewalks
- Subdivision: Thornberry Ridge
HOA
- Has HOA: Yes
- Services included: All Facilities
- HOA fee: $1,053 annually
- HOA name: Stonebridge Ranch Community
- HOA phone: 855-947-2636
Location
- Region: Mckinney
Financial & listing details
- Price per square foot: $203/sqft
- Tax assessed value: $702,492
- Annual tax amount: $12,156
- Date on market: 6/19/2026
- Cumulative days on market: 25 days
- Listing terms: Cash,Conventional
- Exclusions: Washer, Dryer, Refrigerator, Pool Sweep and all Flat Screen Televisions DO NOT convey with the property.
Estimated market value
$693,100
$658,000 - $728,000
$4,287/mo
Price history
| Date | Event | Price |
|---|---|---|
| 7/7/2026 | Price change | $709,900-1.4%$203/sqft |
Source: NTREIS #21300115 Report a problem | ||
| 6/19/2026 | Listed for sale | $720,000+6.2%$206/sqft |
Source: NTREIS #21300115 Report a problem | ||
| 11/17/2023 | Sold | -- |
Source: NTREIS #20054943 Report a problem | ||
| 11/2/2023 | Pending sale | $678,000$194/sqft |
Source: NTREIS #20054943 Report a problem | ||
| 10/25/2023 | Contingent | $678,000$194/sqft |
Source: NTREIS #20054943 Report a problem | ||
| 9/21/2023 | Price change | $678,000-1.5%$194/sqft |
Source: NTREIS #20054943 Report a problem | ||
| 9/7/2023 | Price change | $688,000-1.6%$197/sqft |
Source: NTREIS #20054943 Report a problem | ||
| 8/25/2023 | Listed for sale | $699,000$200/sqft |
Source: NTREIS #20054943 Report a problem | ||
| 8/3/2023 | Listing removed | -- |
Source: NTREIS #20054943 Report a problem | ||
| 7/13/2023 | Price change | $699,000-1.1%$200/sqft |
Source: NTREIS #20054943 Report a problem | ||
| 6/20/2023 | Listed for sale | $707,000$202/sqft |
Source: NTREIS #20054943 Report a problem | ||
| 6/6/2023 | Listing removed | -- |
Source: NTREIS #20054943 Report a problem | ||
| 5/25/2023 | Price change | $707,000-0.6%$202/sqft |
Source: NTREIS #20054943 Report a problem | ||
| 5/4/2023 | Price change | $711,000-0.4%$203/sqft |
Source: NTREIS #20054943 Report a problem | ||
| 4/17/2023 | Listed for sale | $714,000+6.9%$204/sqft |
Source: NTREIS #20054943 Report a problem | ||
| 4/6/2023 | Listing removed | -- |
Source: NTREIS #20054943 Report a problem | ||
| 4/3/2023 | Listed for sale | $668,000$191/sqft |
Source: NTREIS #20054943 Report a problem | ||
| 2/13/2023 | Pending sale | $668,000$191/sqft |
Source: NTREIS #20054943 Report a problem | ||
| 2/5/2023 | Contingent | $668,000$191/sqft |
Source: NTREIS #20054943 Report a problem | ||
| 1/18/2023 | Listed for sale | $668,000$191/sqft |
Source: NTREIS #20054943 Report a problem | ||
| 12/21/2022 | Contingent | $668,000$191/sqft |
Source: NTREIS #20054943 Report a problem | ||
| 10/6/2022 | Price change | $668,000-2.2%$191/sqft |
Source: NTREIS #20054943 Report a problem | ||
| 9/22/2022 | Price change | $683,000-1.4%$195/sqft |
Source: NTREIS #20054943 Report a problem | ||
| 9/1/2022 | Price change | $693,000-1.8%$198/sqft |
Source: NTREIS #20054943 Report a problem | ||
| 7/29/2022 | Price change | $706,000-2.5%$202/sqft |
Source: NTREIS #20054943 Report a problem | ||
| 7/7/2022 | Listed for sale | $724,000$207/sqft |
Source: NTREIS #20054943 Report a problem | ||
| 7/15/2014 | Sold | -- |
Source: Agent Provided Report a problem | ||
| 4/7/2011 | Sold | -- |
Source: Agent Provided Report a problem | ||
Public tax history
| Year | Property taxes | Tax assessment |
|---|---|---|
| 2025 | $10,443 +5.2% | $695,750 +10% |
| 2024 | $9,928 -26.4% | $632,500 -16.3% |
| 2023 | $13,493 +99% | $755,655 +111.4% |
| 2022 | $6,782 +2.1% | $357,447 +10% |
| 2021 | $6,642 +4.8% | $324,952 +10% |
| 2020 | $6,337 -5.5% | $295,411 -4.4% |
| 2019 | $6,709 -0.4% | $309,023 +4.5% |
| 2018 | $6,737 +0.2% | $295,673 +0.5% |
| 2017 | $6,725 | $294,083 -32.9% |
| 2016 | $6,725 -20.9% | $438,170 +12.5% |
| 2015 | $8,501 | $389,624 +10.5% |
| 2014 | $8,501 | $352,460 +13.3% |
| 2013 | -- | $311,037 -1% |
| 2012 | -- | $314,156 +2.3% |
| 2011 | -- | $307,003 -0.2% |
| 2010 | -- | $307,574 -1% |
| 2009 | -- | $310,597 -5.3% |
| 2008 | -- | $327,969 +4% |
| 2007 | -- | $315,288 +10.2% |
| 2006 | -- | $286,043 +451.7% |
| 2005 | -- | $51,850 |
Find assessor info on the county website
Monthly payment
Est. payment
Payment breakdown
Explore the cost of this home by adjusting the details. Changes won't be saved.Climate risks
Neighborhood: Stonebridge Ranch
Nearby schools
GreatSchools rating
- 9/10J B Wilmeth Elementary SchoolGrades: K-5Distance: 0.1 mi
- 9/10Dr Jack Cockrill Middle SchoolGrades: 6-8Distance: 2.9 mi
- 8/10McKinney North High SchoolGrades: 9-12Distance: 4.5 mi
Schools provided by the listing agent
- Elementary: Wilmeth
- Middle: Dr Jack Cockrill
- High: McKinney North
- District: McKinney ISD
Source: NTREIS. This data may not be complete. We recommend contacting the local school district to confirm school assignments for this home.
- $214,099-- bd-- ba-- sqft1001 Thornapple Dr, McKinney, TX 75071Off Market
- $671,5004 bd3 ba3.4k sqft1101 Thornapple Dr, McKinney, TX 75071Off Market
- $736,6005 bd5 ba4.1k sqft913 Thornapple Dr, McKinney, TX 75071Off Market

- $753,6005 bd4 ba4.2k sqft909 Thornapple Dr, McKinney, TX 75071Off Market
- $834,7005 bd4 ba3.8k sqft1201 Thornapple Dr, McKinney, TX 75071Off Market
- $663,6004 bd3 ba3.5k sqft1000 Thornapple Dr, McKinney, TX 75071Off Market
- $728,0004 bd3 ba3.7k sqft1100 Thornapple Dr, McKinney, TX 75071Off Market
- $680,7004 bd4 ba3.4k sqft908 Thornapple Dr, McKinney, TX 75071Off Market
A local agent can set up tours, give advice and negotiate with sellers.
Similar homes
- $715,0005 bd4 ba3.4k sqft924 Blanco Ln, McKinney, TX 75071For Sale
 MLS ID #21146171, Karen Rudolph. NTREIS
 - $749,0004 bd3 ba4.1k sqft8405 Sea Pines Pl, McKinney, TX 75072For Sale
 MLS ID #21253689, Jennifer Alguire. NTREIS
 - $799,0005 bd4 ba3.3k sqft5621 Fringetree Dr, McKinney, TX 75071For Sale
 MLS ID #21291322, Imad Hashmi. NTREIS
 - $465,0003 bd2 ba2.2k sqft7413 Nabors Ln, McKinney, TX 75071For Sale
 MLS ID #21302800, Debra Brown. NTREIS
 - $569,2505 bd4 ba3.1k sqft5665 Binbranch Ln, McKinney, TX 75071For SaleMLS ID #21304719, Felicia Bilbrew. NTREIS
- $650,0004 bd3 ba3.2k sqft12384 Mill Run Dr, Frisco, TX 75035For SaleMLS ID #21328198, Yang Song. NTREIS
- $689,0005 bd4 ba3.8k sqft15226 Preachers Ln, Frisco, TX 75035For SaleMLS ID #21289818, Kimberly Blasi. NTREIS
- $739,9005 bd4 ba3.6k sqft1505 Kingsbrook Cir, McKinney, TX 75072For SaleMLS ID #21219976, Andrea Conner. NTREIS
- $559,0004 bd4 ba3.4k sqft5913 Vineyard Ln, McKinney, TX 75070For SaleMLS ID #21324134, Annahid Sharifi. NTREIS
- $748,9505 bd3 ba3.1k sqft507 Hunters Creek Ct, Allen, TX 75013For SaleMLS ID #21324268, Peter Luda. NTREIS
- $725,0005 bd5 ba3.6k sqft830 Woodview Dr, Prosper, TX 75078For SaleMLS ID #21258902, Janie Nieto. NTREIS
- $749,9995 bd4 ba4.3k sqft841 Wind Brook Ln, Prosper, TX 75078For SaleMLS ID #21300302, Abbey Baxter Cislo. NTREIS
- $515,0004 bd3 ba2.6k sqft10429 Old Eagle River Ln, McKinney, TX 75072For SaleMLS ID #21300725, Ted Paulmeno. NTREIS
- $789,9904 bd5 ba3.7k sqft4211 Wilson Creek Trl, Prosper, TX 75078For SaleMLS ID #21279505, April Parker. NTREIS
- $600,0004 bd4 ba2.7k sqft401 Tanner Sq, McKinney, TX 75072For SaleMLS ID #21300061, Patricia Weidler. NTREIS
- $739,9004 bd3 ba3.6k sqft1001 Bridgeport Ln, Prosper, TX 75078For SaleMLS ID #21169549, Paul Bush. NTREIS
- $649,0005 bd4 ba3.6k sqft381 Fairlanding Ave, Fairview, TX 75069For SaleMLS ID #21324505, Stacia Hudson. NTREIS
- $525,0004 bd4 ba2.3k sqft5501 Amber Way, McKinney, TX 75072For SaleMLS ID #21301039, Susannah McIntosh. NTREIS
- $699,5005 bd5 ba3.8k sqft14551 Daneway Dr, Frisco, TX 75035For SaleMLS ID #21300690, Marvin Lowe. NTREIS
- $975,0005 bd5 ba4.1k sqft2144 Nassau Dr, McKinney, TX 75071For SaleMLS ID #21293055, Jennifer Potter. NTREIS
