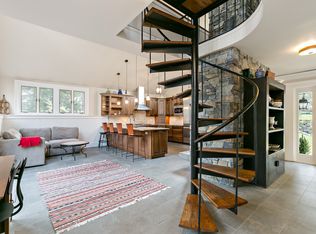
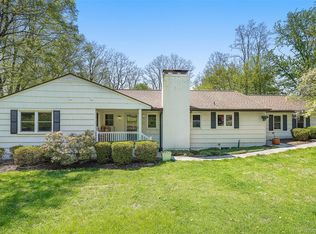
Welcome to 10 North Lane, a spacious 3-bedroom, 3-bath home offering 3,155 square feet of comfortable living in the heart of Chappaqua. Located within the highly acclaimed Chappaqua School District, this charming residence is perfectly positioned on a quiet, private cul-de-sac street just minutes from the Taconic Parkway, shopping, and the vibrant Chappaqua town center. Enjoy a beautifully level yard, ideal for outdoor entertaining, play, or peaceful relaxation. Featuring updated hardwood floors, a convenient first-floor bedroom, and tasteful minor updates throughout, this home blends space, style, and serenity. A rare opportunity in one of Westchester’s most desirable communities!
Foreclosure
$1,395,000
10 North Lane, Chappaqua, NY 10514
3beds
3,155sqft
Single Family Residence, Residential
Built in 1950
1.1 Acres Lot
$-- Zestimate®
$442/sqft
$-- HOA
What's special
Beautifully level yardConvenient first-floor bedroomQuiet private cul-de-sac streetTasteful minor updates throughoutUpdated hardwood floors
- 14 days |
- 1,945 |
- 72 |
Zillow last checked:
Listing updated:
Listing by:
Keller Williams Realty Partner 914-962-0007,
Annette M. Cicinelli 914-755-5900
Source: OneKey® MLS as distributed by MLS GRID,MLS#: 1000620
Tour with a local agent
Facts & features
Interior
Bedrooms & bathrooms
- Bedrooms: 3
- Bathrooms: 3
- Full bathrooms: 3
Heating
- Ducts, Forced Air, Hydro Air, Oil
Cooling
- Central Air
Appliances
- Included: Cooktop, Dishwasher, Gas Cooktop, Gas Oven, Gas Range, Refrigerator, Stainless Steel Appliance(s), Indirect Water Heater
- Laundry: Washer/Dryer Hookup
Features
- First Floor Bedroom, First Floor Full Bath, Beamed Ceilings, Breakfast Bar, Built-in Features, Cathedral Ceiling(s), Crown Molding, Eat-in Kitchen, Entrance Foyer, Formal Dining, Granite Counters, High Ceilings, His and Hers Closets, Primary Bathroom, Master Downstairs, Natural Woodwork, Open Floorplan, Open Kitchen, Recessed Lighting, Storage, Walk Through Kitchen, Walk-In Closet(s)
- Flooring: Carpet, Hardwood, Tile
- Attic: Full,Storage,Unfinished
- Number of fireplaces: 3
- Fireplace features: Decorative, Family Room, Gas, Living Room, Masonry, Wood Burning
Interior area
- Total structure area: 3,655
- Total interior livable area: 3,155 sqft
Video & virtual tour
Property
Parking
- Total spaces: 8
- Parking features: Driveway, Garage, Garage Door Opener
- Garage spaces: 2
- Has uncovered spaces: Yes
Features
- Patio & porch: Patio
- Fencing: Back Yard,Barbed Wire,Wood
- Has view: Yes
- View description: Trees/Woods
Lot
- Size: 1.1 Acres
Details
- Parcel number: 3600092013000010000050
- Special conditions: Real Estate Owned
- Other equipment: Other
Construction
Type & style
- Home type: SingleFamily
- Architectural style: Contemporary
- Property subtype: Single Family Residence, Residential
Materials
- Batts Insulation, Block, Cedar, Frame
- Foundation: Slab
Condition
- Estimated,Updated/Remodeled
- Year built: 1950
Utilities & green energy
- Sewer: Septic Tank
- Water: Public
- Utilities for property: Cable Available, Electricity Connected, Propane, Water Connected
Community & HOA
HOA
- Has HOA: No
Location
- Region: Chappaqua
Financial & listing details
- Price per square foot: $442/sqft
- Tax assessed value: $1,281,805
- Annual tax amount: $30,926
- Date on market: 5/15/2026
- Cumulative days on market: 3 days
- Listing agreement: Exclusive Right To Sell
- Inclusions: AS IS
- Exclusions: AS IS
- Electric utility on property: Yes
Foreclosure details
Estimated market value
Not available
Estimated sales range
Not available
Not available
Price history
Price history is unavailable.
Public tax history
Tax history is unavailable.
Monthly payment
Estimated monthly payment$1,822
All calculations are estimates and provided by Zillow, Inc. for informational purposes only. Actual amounts may vary.
HOA fees may include property taxes on listings classified as Co-Ops. Contact the listing agent and/or owner for fee details.
Mortgage interest rates are dependent on a number of factors, including credit score, down payment, and repayment length. Interest rate data provided by Zillow Group Marketplace, Inc. as of 1/1/1970 from various mortgage lenders with which we have lead or other similar arrangements; the Estimated Payment is an average of those rates.
See how much you could borrow to make a competitive offer.
Climate risks
Neighborhood: 10514
Nearby schools
GreatSchools rating
- 8/10Roaring Brook SchoolGrades: K-4Distance: 1.2 mi
- 8/10Robert E Bell SchoolGrades: 5-8Distance: 1.9 mi
- 10/10Horace Greeley High SchoolGrades: 9-12Distance: 2.3 mi
Schools provided by the listing agent
- Elementary: Westorchard
- Middle: Seven Bridges Middle School
- High: Horace Greeley High School
Source: OneKey® MLS as distributed by MLS GRID. This data may not be complete. We recommend contacting the local school district to confirm school assignments for this home.
A local agent can set up tours, give advice and negotiate with sellers.



- New York
- Westchester County
- Chappaqua
- 10514
- 10 North Lane
Nearby cities
Nearby zip codes
Other Chappaqua Topics
