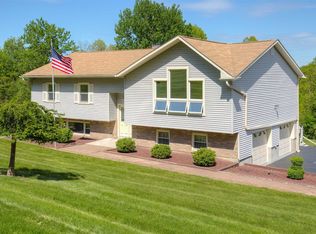
Welcome to this beautiful four bedroom, three bathroom ranch style home positioned at the end of a Cul-de-Sac. The main level features: A picture window that allows the natural light to flow through the open floor plan. The Living room highlights a two sided corner - wood burning fireplace and connects with the dining room - both rooms have NEW refinished hardwood floors. The walk through kitchen highlights a NEW stainless steel refrigerator and New Stainless steel stove plus an entrance to the rear property. The beautiful large family room is also filled with natural light and highlights 18ft Vaulted ceiling along with recessed lighting, built-in cabinetry, a ceiling fan plus access to a SUPER LARGE wrap-around L-Shaped deck overlooking the expansive property - What a fabulous area to entertain and enjoy with family and friends along with complete privacy. The remodeled bedroom and bathroom suite highlight a walk in closet. Two additional bedrooms and a second remodeled hallway bathroom make up the main floor of one level living. The recently remodeled lower level features: A spacious custom designed laundry room with built-in cabinetry, quartz countertops, a sink and a front loader washer & dryer. There is an Office/Den, a LARGE family room and a room for a gym or play area. The beautiful designed bathroom has an oversize walk in shower. There is a storage room and a Utility room plus an entrance to a two car garage - The home has Municipal Water & Sewer, 3 Zone Heating, All three bedrooms highlight NEW custom baseboard moldings, NEW split A/C units in 2022, NEW Roof with warranty & NEW garage door openers in August 2024. The front of the property features an underground sprinkler system. This home has amazing potential for a Mother/Daughter arrangement and is located close to Shopping, Restaurants, Metro North trains, Rt-9, Rt-84 and the Taconic State Parkway Additional Information: Amenities:Storage,ParkingFeatures:2 Car Attached,
Sold for $581,000
$581,000
10 Lydia Drive, Wappingers Falls, NY 12590
4beds
2,744sqft
Single Family Residence, Residential
Built in 1960
1.51 Acres Lot
$625,300 Zestimate®
$212/sqft
$4,680 Estimated rent
Home value
$625,300
$557,000 - $700,000
$4,680/mo
Zestimate® history
Loading...
Owner options
List your home for rent
$4,680/mo
Rent Zestimate®
Find your next renter with Zillow Rental Manager. Plus, with online applications, you can quickly screen prospective tenants – for free.
Learn more$4,680/mo
Rent Zestimate®
Refinance and save
$3,995/mo
Est. payment
Refinancing to a lower rate could help reduce your monthly payments and save thousands over the life of the loan.
See today's rates$3,995/mo
Est. payment
Explore your selling options
Work with a Zillow partner agent
Leverage their expertise and Zillow's premium Showcase listings to get your home seen by more buyers.
Get startedList with your own agent
Get your home in front of millions of buyers by listing it on Zillow.
Learn how to do itSell it yourself
Take full control of how buyers see your home on Zillow by listing For Sale by Owner (FSBO).
List your homeWhat's special
Zillow last checked:
Listing updated:
Listed by:
Ann Scarano 845-505-3850,
Realty Center Hudson Valley 845-462-8990
Bought with:
Ann Costigan, 10401247998
BHHS Hudson Valley Properties
Source: OneKey® MLS as distributed by MLS GRID,MLS#: H6324691
Facts & features
Interior
Bedrooms & bathrooms
- Bedrooms: 4
- Bathrooms: 3
- Full bathrooms: 3
Primary bedroom
- Level: First
Bedroom 1
- Level: First
Bedroom 2
- Level: First
Bedroom 3
- Level: First
Bathroom 1
- Level: First
Bathroom 2
- Level: First
Bathroom 3
- Level: First
Bathroom 4
- Level: Lower
Bonus room
- Level: Lower
Bonus room
- Level: Lower
Bonus room
- Level: Lower
Dining room
- Level: First
Family room
- Level: First
Family room
- Level: Lower
Kitchen
- Level: First
Laundry
- Level: Lower
Living room
- Level: First
Office
- Level: Lower
Heating
- Propane, Baseboard
Cooling
- Central Air, Wall/Window Unit(s)
Appliances
- Included: Stainless Steel Appliance(s), Electric Water Heater, Dishwasher, Dryer, Microwave, Refrigerator, Washer
- Laundry: Inside
Features
- Master Downstairs, First Floor Bedroom, First Floor Full Bath, Cathedral Ceiling(s), Formal Dining, Entrance Foyer, Primary Bathroom, Open Kitchen, Walk Through Kitchen
- Flooring: Hardwood
- Windows: Oversized Windows, Wall of Windows
- Basement: Full
- Attic: Pull Stairs
- Number of fireplaces: 1
Interior area
- Total structure area: 2,744
- Total interior livable area: 2,744 sqft
Property
Parking
- Total spaces: 2
- Parking features: Attached, Driveway, Garage, Off Street, Garage Door Opener
- Garage spaces: 2
- Has uncovered spaces: Yes
Features
- Levels: Two
- Stories: 2
- Patio & porch: Deck
- Exterior features: Mailbox
Lot
- Size: 1.51 Acres
- Features: Near Public Transit, Near School, Near Shops, Cul-De-Sac, Level, Sloped
- Residential vegetation: Partially Wooded
Details
- Parcel number: 1356896257030922350000
Construction
Type & style
- Home type: SingleFamily
- Architectural style: Ranch
- Property subtype: Single Family Residence, Residential
Condition
- Year built: 1960
Utilities & green energy
- Sewer: Public Sewer
- Water: Public
- Utilities for property: Trash Collection Private
Community & neighborhood
Location
- Region: Wappingers Falls
Other
Other facts
- Listing agreement: Exclusive Right To Sell
Price history
| Date | Event | Price |
|---|---|---|
| 11/12/2024 | Sold | $581,000+6.6%$212/sqft |
Source:  OneKey® MLS as distributed by MLS GRID #H6324691 Report a problem OneKey® MLS as distributed by MLS GRID #H6324691 Report a problem | ||
| 9/27/2024 | Pending sale | $545,000$199/sqft |
Source: OneKey® MLS as distributed by MLS GRID #H6324691 Report a problem | ||
| 9/5/2024 | Listed for sale | $545,000+94.6%$199/sqft |
Source: OneKey® MLS as distributed by MLS GRID #H6324691 Report a problem | ||
| 6/27/2014 | Sold | $280,000-1.9%$102/sqft |
Source: OneKey® MLS as distributed by MLS GRID #M327337 Report a problem | ||
| 4/22/2014 | Listed for sale | $285,500-4.8%$104/sqft |
Source: C21 ALLIANCE REALTY GROUP #327337 Report a problem | ||
| 11/21/2005 | Sold | $300,000$109/sqft |
Source: Public Record Report a problem | ||
Public tax history
| Year | Property taxes | Tax assessment |
|---|---|---|
| 2024 | -- | $401,300 +3.7% |
| 2023 | -- | $386,900 +10.5% |
| 2022 | -- | $350,100 +9% |
| 2021 | -- | $321,200 +7% |
| 2020 | -- | $300,100 |
| 2019 | -- | $300,100 +3% |
| 2018 | -- | $291,400 +4.1% |
| 2017 | $6,328 | $280,000 |
| 2016 | -- | $280,000 |
| 2015 | -- | $280,000 -10.9% |
| 2014 | -- | $314,400 +8.4% |
| 2012 | -- | $290,100 |
| 2011 | -- | $290,100 -4% |
| 2010 | -- | $302,300 -5.1% |
| 2009 | -- | $318,400 -6.8% |
| 2008 | -- | $341,800 -9% |
| 2007 | -- | $375,500 +184.5% |
| 2006 | -- | $132,000 +1.5% |
| 2005 | -- | $130,000 |
| 2004 | -- | $130,000 -1.9% |
| 2002 | -- | $132,500 |
| 2001 | -- | $132,500 |
| 2000 | -- | $132,500 |
Find assessor info on the county website
Neighborhood: 12590
Nearby schools
GreatSchools rating
- 5/10Myers Corners SchoolGrades: K-6Distance: 1.9 mi
- 4/10Wappingers Junior High SchoolGrades: 7-8Distance: 1.8 mi
- 6/10Roy C Ketcham Senior High SchoolGrades: 9-12Distance: 1.8 mi
Schools provided by the listing agent
- Elementary: Myers Corners
- Middle: Van Wyck Junior High School
- High: Roy C Ketcham Senior High Sch
Source: OneKey® MLS as distributed by MLS GRID. This data may not be complete. We recommend contacting the local school district to confirm school assignments for this home.
Get a cash offer in 3 minutes
Find out how much your home could sell for in as little as 3 minutes with a no-obligation cash offer.
Estimated market value
$625,300
Get a cash offer in 3 minutes
Find out how much your home could sell for in as little as 3 minutes with a no-obligation cash offer.
Estimated market value
$625,300
- New York
- Dutchess County
- Wappingers Falls
- 12590
- 10 Lydia Drive
Nearby cities
Nearby neighborhoods
Nearby zip codes
Other Wappingers Falls Topics
- Apartments for Rent in 12590
- Houses for Sale in 12590
- Houses for Rent in 12590
- 12590 Real Estate
- Wappingers Falls Condos
- Houses for Sale in Wappingers Falls
- Newest Listings in Wappingers Falls
- Wappingers Falls Home Values
- Wappingers Falls Real Estate Agents
- Wappingers Falls Refinance
- Wappingers Falls Mortgage Rates