10 Horizon Hill Drive | Spackenkill Schools
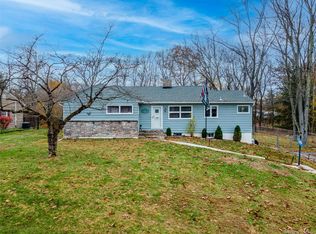
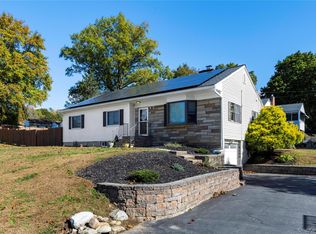
Picture coming home to a bright, welcoming space where everything flows—from cozy everyday living to effortless entertaining.
This 3-bedroom, 2-bath home offers the lifestyle buyers are searching for, with a layout that adapts to your needs—whether it’s working from home, hosting guests, or simply enjoying your own space.
Step outside and unwind in your private backyard retreat featuring a deck and paver patio—perfect for summer nights, morning coffee, or weekend gatherings.
And the location?
Unmatched. Minutes to everything: restaurants, shopping, parks, dog parks, wineries, breweries, Spins Bowling, the Walkway, Civic Center, hospitals, colleges, and Metro-North.
Pending
$525,000
10 Horizon Hill Drive, Poughkeepsie, NY 12603
3beds
1,771sqft
Single Family Residence, Residential
Built in 1962
0.33 Acres Lot
$-- Zestimate®
$296/sqft
$-- HOA
What's special
- 17 days |
- 130 |
- 3 |
Likely to sell faster than
Zillow last checked:
Listing updated:
Listing by:
Howard Hanna Rand Realty 845-562-0050,
Kerri F Stretch 845-546-4123
Source: OneKey® MLS as distributed by MLS GRID,MLS#: 972866
Facts & features
Interior
Bedrooms & bathrooms
- Bedrooms: 3
- Bathrooms: 2
- Full bathrooms: 2
Bedroom 1
- Description: Primary bedroom with hardwood floors, mirrored closet doors, and ample storage.
- Level: Second
Bedroom 2
- Description: Secondary bedroom featuring hardwood flooring and bright interior.
- Level: Second
Bedroom 3
- Description: Additional bedroom featuring closet storage and neutral tones.
- Level: Second
Bathroom 1
- Description: Full bathroom featuring tub/shower combo with sliding glass doors and tile surround.
- Level: First
Bathroom 2
- Description: Bathroom featuring stand-up shower, pedestal sink, and neutral finishes.
- Level: Second
Dining room
- Description: Dining area with wood flooring, ceiling fan, and sliding glass doors leading to deck.
- Level: First
Family room
- Description: Large family room great for entertaining guests and family
- Level: First
Kitchen
- Description: Kitchen with stainless steel range, microwave, dishwasher, and generous counter space.
- Level: First
Living room
- Description: Bright living room with large windows, fireplace, and ample space for seating.
- Level: First
Heating
- Baseboard, Hot Water
Cooling
- Wall/Window Unit(s)
Appliances
- Included: Range, Refrigerator
Features
- Eat-in Kitchen
- Basement: Finished,Full,Walk-Out Access
- Attic: See Remarks
Interior area
- Total structure area: 1,771
- Total interior livable area: 1,771 sqft
Video & virtual tour
Property
Parking
- Total spaces: 1
- Parking features: Attached
- Garage spaces: 1
Lot
- Size: 0.33 Acres
Details
- Parcel number: 1346896160048460310000
- Special conditions: None
Construction
Type & style
- Home type: SingleFamily
- Property subtype: Single Family Residence, Residential
Materials
- Vinyl Siding
Condition
- Year built: 1962
Utilities & green energy
- Sewer: Public Sewer
- Water: Public
- Utilities for property: Trash Collection Public
Community & HOA
HOA
- Has HOA: No
Location
- Region: Poughkeepsie
Financial & listing details
- Price per square foot: $296/sqft
- Tax assessed value: $363,000
- Annual tax amount: $14,172
- Date on market: 3/27/2026
- Cumulative days on market: 39 days
- Listing agreement: Exclusive Right To Sell
Estimated market value
Not available
Estimated sales range
Not available
Not available
Price history
| Date | Event | Price |
|---|---|---|
| 5/7/2026 | Pending sale | $525,000$296/sqft |
Source:  OneKey® MLS as distributed by MLS GRID #972866 Report a problem OneKey® MLS as distributed by MLS GRID #972866 Report a problem | ||
| 4/17/2026 | Listing removed | $525,000$296/sqft |
Source: OneKey® MLS as distributed by MLS GRID #972866 Report a problem | ||
| 3/27/2026 | Listed for sale | $525,000+54.4%$296/sqft |
Source: OneKey® MLS as distributed by MLS GRID #972866 Report a problem | ||
| 9/20/2005 | Sold | $340,000$192/sqft |
Source: Public Record Report a problem | ||
Public tax history
| Year | Property taxes | Tax assessment |
|---|---|---|
| 2024 | -- | $363,000 |
| 2023 | -- | $363,000 +11% |
| 2022 | -- | $327,000 +23.2% |
| 2021 | -- | $265,500 +7.1% |
| 2020 | -- | $248,000 |
| 2019 | -- | $248,000 +10% |
| 2018 | -- | $225,500 +1.8% |
| 2017 | $8,158 | $221,500 |
| 2016 | -- | $221,500 |
| 2015 | -- | $221,500 |
| 2014 | -- | $221,500 -8.8% |
| 2012 | -- | $243,000 -3.6% |
| 2011 | -- | $252,000 -9.8% |
| 2010 | -- | $279,500 -9.7% |
| 2009 | -- | $309,500 -4.9% |
| 2008 | -- | $325,500 -12.5% |
| 2007 | -- | $372,000 +164.8% |
| 2005 | -- | $140,500 +1.1% |
| 2004 | -- | $139,000 |
| 2003 | -- | $139,000 |
| 2002 | -- | $139,000 |
| 2001 | -- | $139,000 |
| 2000 | -- | $139,000 |
Find assessor info on the county website
Monthly payment
Estimated monthly payment$1,822
All calculations are estimates and provided by Zillow, Inc. for informational purposes only. Actual amounts may vary.
HOA fees may include property taxes on listings classified as Co-Ops. Contact the listing agent and/or owner for fee details.
Mortgage interest rates are dependent on a number of factors, including credit score, down payment, and repayment length. Interest rate data provided by Zillow Group Marketplace, Inc. as of 1/1/1970 from various mortgage lenders with which we have lead or other similar arrangements; the Estimated Payment is an average of those rates.
See how much you could borrow to make a competitive offer.
Climate risks
Neighborhood: Spackenkill
Nearby schools
GreatSchools rating
- 6/10Hagan SchoolGrades: 3-5Distance: 0.7 mi
- 7/10Orville A Todd Middle SchoolGrades: 6-8Distance: 1.7 mi
- 9/10Spackenkill High SchoolGrades: 9-12Distance: 1 mi
Schools provided by the listing agent
- Elementary: Hagan
- Middle: Orville A Todd Middle School
- High: Spackenkill High School
Source: OneKey® MLS as distributed by MLS GRID. This data may not be complete. We recommend contacting the local school district to confirm school assignments for this home.
A local agent can set up tours, give advice and negotiate with sellers.

- New York
- Dutchess County
- Poughkeepsie
- 12603
- Spackenkill
- 10 Horizon Hill Drive
Nearby cities
Nearby neighborhoods
Nearby zip codes
Other Poughkeepsie Topics
