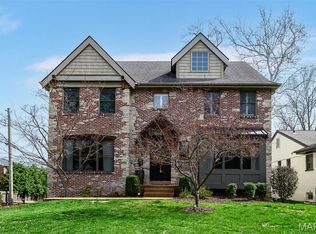
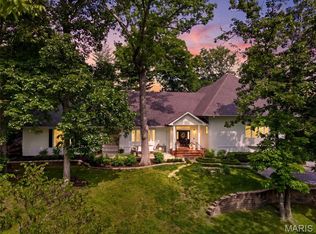
You will love this stunning huge 2-story family home located in a high demand but extremely quiet Olivette neighborhood with access to the #1 Saint Louis Ladue public school district educational system. With 5,035 sq. ft. of elegantly finished living space on 3 levels, this traditional inspired exterior architecture, modern & open interior floor plan, is ideal for anyone’s lifestyle. Crown molding adorning 9' ceilings on 1st floor and 8' ceilings on 2nd floor, oak hardwood floors, tiled bathroom floors, new carpet in bedrooms and custom windows for plenty of natural lighting. Gourmet kitchen with 42" maple cabinets, granite counter tops, built-in oven and microwave, dishwasher, fridge, and 5 burner gas downdraft cooktop in the island. 1st floor master bedroom, huge en suite with double sinks, jetted tub, shower, and walk-in closet. 2nd floor has 4 spacious bedrooms, 2 full baths and a huge loft area. Basement with wet bar, over-sized 3 car garage with 10'-6" ceiling, RO drinking water filtration system, central vacuum, covered front door porch, covered rear patio deck. Solar panel array keeps your power bills nearly nonexistent. Minutes from Lambert Airport, downtown Saint Louis, shopping malls and the best dining around, all nestled on 17,598 sq. ft. of well-manicured grounds with a variety of mature shade trees and only one adjoining property for rare unparalleled privacy. Check out this turn-key rare gem before it is gone. Do not miss out!
Active
Listed by: HomeCoin.com
$1,295,000
1 Crabapple Ct, Saint Louis, MO 63132
5beds
5,035sqft
Est.: Get pre-qualified
Single Family Residence
Built in 2006
0.4 Acres Lot
$1,303,700 Zestimate®
$257/sqft
$-- HOA
What's special
Huge loft areaGranite counter topsTiled bathroom floorsJetted tubBasement with wet barOak hardwood floorsTraditional inspired exterior architecture
- 8 days |
- 1,027 |
- 30 |
Zillow last checked:
Listing updated:
Listing Provided by:
Jonathan Minerick 888-400-2513,
HomeCoin.com
Source: MARIS,MLS#: 26031842 Originating MLS: Regional MLS
Originating MLS: Regional MLSTour with a local agent
Facts & features
Interior
Bedrooms & bathrooms
- Bedrooms: 5
- Bathrooms: 4
- Full bathrooms: 3
- 1/2 bathrooms: 1
- Main level bathrooms: 2
- Main level bedrooms: 1
Primary bedroom
- Description: Master Bedroom
- Features: Floor Covering: Carpeting
- Level: Main
- Area: 221
- Dimensions: 17x13
Bedroom 2
- Features: Floor Covering: Carpeting
- Level: Second
- Area: 144
- Dimensions: 12x12
Bedroom 3
- Features: Floor Covering: Carpeting
- Level: Second
- Area: 150
- Dimensions: 15x10
Bedroom 4
- Features: Floor Covering: Carpeting
- Level: Second
- Area: 176
- Dimensions: 16x11
Bedroom 5
- Features: Floor Covering: Carpeting
- Level: Second
- Area: 168
- Dimensions: 14x12
Bonus room
- Features: Floor Covering: Wood
- Level: Main
- Area: 143
- Dimensions: 13x11
Dining room
- Features: Floor Covering: Wood
- Level: Main
- Area: 195
- Dimensions: 15x13
Family room
- Features: Floor Covering: Wood
- Level: Main
- Area: 240
- Dimensions: 16x15
Kitchen
- Features: Floor Covering: Wood
- Level: Main
- Area: 150
- Dimensions: 15x10
Loft
- Features: Floor Covering: Carpeting
- Level: Second
- Area: 180
- Dimensions: 15x12
Heating
- Forced Air, Natural Gas
Cooling
- Ceiling Fan(s), Central Air, Electric
Appliances
- Included: ENERGY STAR Qualified Appliances, Stainless Steel Appliance(s), Gas Cooktop, Induction Cooktop, ENERGY STAR Qualified Dishwasher, Disposal, ENERGY STAR Qualified Dryer, Exhaust Fan, Ice Maker, Microwave, Built-In Electric Oven, Convection Oven, Self Cleaning Oven, ENERGY STAR Qualified Refrigerator, Oven, ENERGY STAR Qualified Washer, ENERGY STAR Qualified Water Heater
- Laundry: Laundry Room, Main Level, Sink
Features
- Bookcases, Built-in Features, Ceiling Fan(s), Central Vacuum, Coffered Ceiling(s), Crown Molding, Custom Cabinetry, Double Vanity, Eat-in Kitchen, Granite Counters, High Ceilings, Kitchen Island, Lever Faucets, Natural Woodwork, Open Floorplan, Pantry, Recessed Lighting, Separate Dining, Separate Shower, Shower, Special Millwork, Storage, Tub, Wet Bar
- Flooring: Carpet, Ceramic Tile, Concrete, Hardwood, Other
- Doors: French Doors, Panel Door(s), Pocket Door(s), Sliding Doors
- Windows: Blinds, Double Pane Windows, Tilt-In Windows
- Basement: Concrete,Finished,Full,Storage Space
- Number of fireplaces: 1
- Fireplace features: Family Room, Insert
Interior area
- Total structure area: 5,035
- Total interior livable area: 5,035 sqft
- Finished area above ground: 3,224
- Finished area below ground: 1,811
Property
Parking
- Total spaces: 3
- Parking features: Additional Parking, Concrete, Driveway, Garage, Garage Door Opener, Garage Faces Front
- Attached garage spaces: 3
- Has uncovered spaces: Yes
Features
- Levels: Two
- Patio & porch: Covered, Deck, Front Porch
- Exterior features: Entry Steps/Stairs, Private Entrance, Private Yard, Rain Gutters
- Fencing: None
- Frontage length: 185
Lot
- Size: 0.4 Acres
- Dimensions: 185 x 95
- Features: Back Yard, City Lot, Corner Lot, Cul-De-Sac, Front Yard, Gentle Sloping, Landscaped, Near Public Transit, Private, Rectangular Lot, Some Trees, Sprinklers In Front, Sprinklers In Rear
Details
- Parcel number: 17L410611
- Special conditions: Listing As Is
Construction
Type & style
- Home type: SingleFamily
- Architectural style: Traditional
- Property subtype: Single Family Residence
Materials
- Batts Insulation, Blown-In Insulation, Brick, Concrete, Frame, Glass, Stucco, Vinyl Siding
- Foundation: Concrete Perimeter
- Roof: Asphalt,Shingle
Condition
- Updated/Remodeled
- New construction: No
- Year built: 2006
Utilities & green energy
- Electric: Single Phase, Ameren, Other
- Sewer: Public Sewer
- Water: Public
Community & HOA
Community
- Features: Curbs, Park, Public Bus, Storm Sewer, Trail(s)
- Security: Smoke Detector(s)
- Subdivision: Crabapple Court
HOA
- Has HOA: No
Location
- Region: Saint Louis
Financial & listing details
- Price per square foot: $257/sqft
- Tax assessed value: $1,019,500
- Annual tax amount: $13,175
- Date on market: 5/21/2026
- Listing terms: Cash
- Inclusions: Building, Fixtures
- Ownership: Private
- Road surface type: Asphalt
Estimated market value
$1,303,700
$1.24M - $1.37M
$4,420/mo
Price history
| Date | Event | Price |
|---|---|---|
| 5/21/2026 | Listed for sale | $1,295,000$257/sqft |
Source:  MARIS #26031842 Report a problem MARIS #26031842 Report a problem | ||
| 5/18/2025 | Listing removed | $1,295,000$257/sqft |
Source: MARIS #24031791 Report a problem | ||
| 5/18/2024 | Listed for sale | $1,295,000+2.4%$257/sqft |
Source: MARIS #24031791 Report a problem | ||
| 5/14/2024 | Listing removed | -- |
Source: MARIS #23027200 Report a problem | ||
| 9/19/2023 | Price change | $1,265,000+5.9%$251/sqft |
Source: MARIS #23027200 Report a problem | ||
| 5/14/2023 | Listed for sale | $1,195,000$237/sqft |
Source: MARIS #23027200 Report a problem | ||
| 4/28/2023 | Listing removed | -- |
Source: MARIS #22028387 Report a problem | ||
| 5/5/2022 | Listed for sale | $1,195,000+22.1%$237/sqft |
Source: MARIS #22028387 Report a problem | ||
| 3/24/2021 | Listing removed | -- |
Source: Owner Report a problem | ||
| 3/13/2020 | Listing removed | $979,000$194/sqft |
Source: Owner Report a problem | ||
| 12/12/2019 | Listed for sale | $979,000-1.6%$194/sqft |
Source: Owner Report a problem | ||
| 11/3/2019 | Listing removed | $995,000$198/sqft |
Source: Owner Report a problem | ||
| 5/28/2019 | Listed for sale | $995,000$198/sqft |
Source: Owner Report a problem | ||
| 7/16/2007 | Sold | -- |
Source: Public Record Report a problem | ||
| 7/27/2005 | Sold | -- |
Source: Public Record Report a problem | ||
| 2/18/2005 | Sold | -- |
Source: Public Record Report a problem | ||
| 12/29/2003 | Sold | -- |
Source: Public Record Report a problem | ||
| 9/21/2000 | Sold | -- |
Source: Public Record Report a problem | ||
Public tax history
| Year | Property taxes | Tax assessment |
|---|---|---|
| 2025 | $13,175 +13.5% | $193,710 +17.1% |
| 2024 | $11,604 -1.1% | $165,440 |
| 2023 | $11,739 +7.5% | $165,440 +11.4% |
| 2022 | $10,918 +0.6% | $148,530 |
| 2021 | $10,854 +5.8% | $148,530 +7% |
| 2020 | $10,261 +4.7% | $138,830 |
| 2019 | $9,799 | $138,830 +9.7% |
| 2018 | $9,799 | $126,540 |
| 2017 | $9,799 +0.4% | $126,540 +2% |
| 2016 | $9,764 -1.3% | $124,030 |
| 2015 | $9,891 | $124,030 +20.8% |
| 2014 | $9,891 +21.7% | $102,680 |
| 2013 | $8,129 | $102,680 +13% |
| 2012 | -- | $90,860 |
| 2011 | -- | $90,860 -2.4% |
| 2010 | $5,895 +6.8% | $93,100 |
| 2009 | $5,518 +111.5% | $93,100 |
| 2008 | $2,609 +454.5% | $93,100 +1125% |
| 2007 | $471 | $7,600 |
| 2006 | $471 -69% | $7,600 -68.9% |
| 2005 | $1,517 +37.3% | $24,430 +50.5% |
| 2003 | $1,105 +14.8% | $16,230 -6.2% |
| 2002 | $962 +28.5% | $17,310 -4.1% |
| 2001 | $749 | $18,050 |
Find assessor info on the county website
Monthly payment
Est. payment$--/mo
Payment breakdown
Explore the cost of this home by adjusting the details. Changes won't be saved.
All calculations are estimates and provided by Zillow, Inc. for informational purposes only. Actual amounts may vary.
HOA fees may include property taxes on listings classified as Co-Ops. Contact the listing agent and/or owner for fee details.
Mortgage interest rates are dependent on a number of factors, including credit score, down payment, and repayment length. Interest rate data provided by Zillow Group Marketplace, Inc. as of 1/1/1970 from various mortgage lenders with which we have lead or other similar arrangements; the Estimated Payment is an average of those rates.
See how much you could borrow to make a competitive offer.
Climate risks
Neighborhood: 63132
Nearby schools
GreatSchools rating
- 7/10Old Bonhomme Elementary SchoolGrades: K-4Distance: 0.4 mi
- 8/10Ladue Middle SchoolGrades: 6-8Distance: 2.2 mi
- 9/10Ladue Horton Watkins High SchoolGrades: 9-12Distance: 2.4 mi
Schools provided by the listing agent
- Elementary: Old Bonhomme Elem.
- Middle: Ladue Middle
- High: Ladue Horton Watkins High
Source: MARIS. This data may not be complete. We recommend contacting the local school district to confirm school assignments for this home.
A local agent can set up tours, give advice and negotiate with sellers.
A local lender can help you make sure your offer is ready when you are.


- Missouri
- Saint Louis County
- Olivette
- 63132
- 1 Crabapple Ct
Nearby cities
Nearby zip codes
Other Olivette Topics
