Skip main navigation
Off market
  • $890,500

    1 & 3 Ash St, Stonington, CT 06378

    3beds
    1,764sqft
    SingleFamily
    Built in 1988
    3,049 Square Feet Lot
    $890,500 Zestimate®
    $505/sqft
    $4,542 Estimated rent

    Home value

    $890,500

    $784,000 - $1.02M

    $4,542/mo

    Zestimate® history
    Loading...

    Owner options

    List your home for rent

    $4,542/mo

    Rent Zestimate®

    Find your next renter with Zillow Rental Manager. Plus, with online applications, you can quickly screen prospective tenants – for free.

    Learn more

    $4,542/mo

    Rent Zestimate®

    Refinance and save

    $4,997/mo

    Est. payment

    Refinancing to a lower rate could help reduce your monthly payments and save thousands over the life of the loan.

    See today's rates

    $4,997/mo

    Est. payment

    Explore your selling options

    Work with a Zillow partner agent

    Leverage their expertise and Zillow's premium Showcase listings to get your home seen by more buyers.

    Get started

    List with your own agent

    Get your home in front of millions of buyers by listing it on Zillow.

    Learn how to do it

    Sell it yourself

    Take full control of how buyers see your home on Zillow by listing For Sale by Owner (FSBO).

    List your home

    What's special

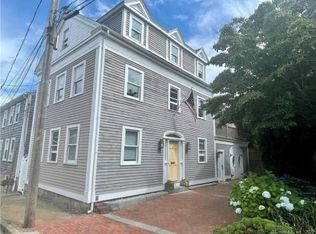
    Rare Borough opportunity. Two lots offered for the combined price- one with 3 BR/2 Ba home and views of Sandy Point; the second parcel has a 25x35 barn with loft and extensive parking. House built in 1988 using steel beams allowing for open floor plan in LR/DR/Kitchen which spills out to a 400 s.f. mahogany deck and water views. House layout allows for in-law or rental possibility on the first floor. Spacious Master suite on the 3rd floor with water views.

    This property is off market, which means it's not currently listed for sale or rent on Zillow. This may be different from what's available on other websites or public sources.

    Facts & features

    Interior

    Bedrooms & bathrooms
    • Bedrooms: 3
    • Bathrooms: 2
    • Full bathrooms: 2
    Heating
    • Radiant, Electric
    Cooling
    • None
    Appliances
    • Included: Dishwasher, Dryer, Garbage disposal, Refrigerator, Washer
    • Laundry: Upper Level, In MBR closet
    Features
    • Wired for Data, Open Floorplan, Auto Garage Door Opener
    • Flooring: Concrete
    • Basement: Crawl Space, Concrete Floor
    Interior area
    • Total interior livable area: 1,764 sqft

    Property

    Parking
    • Total spaces: 2
    • Parking features: Garage - Attached, Garage - Detached, Off-street
    Features
    • Patio & porch: Deck
    • Exterior features: Wood
    • Has view: Yes
    • View description: Water
    • Has water view: Yes
    • Water view: Water
    • Waterfront features: Beach Front, Access, Walk To Water
    Lot
    • Size: 3,049 sqft
    • Features: Zero Lot Line, Sloped, In Flood Zone, May be Subdividable
    Details
    • Zoning: RP

    Construction

    Type & style
    • Home type: SingleFamily
    • Architectural style: Colonial
    Materials
    • Roof: Asphalt
    Condition
    • Year built: 1988

    Utilities & green energy

    • Sewer: Public Sewer
    • Water: Public Water Connected

    Community & neighborhood

    Location
    • Region: Stonington

    HOA & financial

    Other financial information
    • Total actual rent: 695000

    Other

    Other facts
    • ViewYN: true
    • Sewer: Public Sewer
    • Heating: Radiant, Electric
    • Appliances: Dishwasher, Refrigerator, Disposal, Gas Cooktop, Dryer, Washer, Wall Oven
    • Roof: Asphalt
    • GarageYN: true
    • AssociationYN: 0
    • HeatingYN: true
    • PatioAndPorchFeatures: Deck
    • CoolingYN: true
    • CommunityFeatures: Playground, Tennis Court(s), Library, Paddle Tennis
    • RoomsTotal: 5
    • ExteriorFeatures: Awning(s)
    • ConstructionMaterials: Frame, Wood Siding, Steel
    • LotFeatures: Zero Lot Line, Sloped, In Flood Zone, May be Subdividable
    • ArchitecturalStyle: Colonial
    • YearBuiltSource: Owner
    • Basement: Crawl Space, Concrete Floor
    • Zoning: RP
    • FoundationDetails: Stone
    • View: Water
    • ParkingFeatures: Off Street, Detached Garage
    • WaterfrontFeatures: Beach Front, Access, Walk To Water
    • LaundryFeatures: Upper Level, In MBR closet
    • InteriorFeatures: Wired for Data, Open Floorplan, Auto Garage Door Opener
    • WaterSource: Public Water Connected
    • TotalActualRent: 695000.00
    • CoListAgentEmail: luciajohnstone@bhhsne.com
    • CoListAgentFullName: Lucia Johnstone
    • MlsStatus: Active
    • TaxAnnualAmount: 10573

    Price history

    DateEventPrice
    1/15/2021Sold$670,000-3.6%$380/sqft
    Source: Smart MLS #170278276 Report a problem
    10/6/2020Contingent$695,000$394/sqft
    Source: Smart MLS #170278276 Report a problem
    10/2/2020Pending sale$695,000$394/sqft
    Source: Berkshire Hathaway HomeServices New England Properties #170278276 Report a problem
    10/1/2020Listed for sale$695,000$394/sqft
    Source: Berkshire Hathaway NE Prop. #170278276 Report a problem

    Public tax history

    Tax history is unavailable.

    Neighborhood: 06378

    Nearby schools

    GreatSchools rating
    Schools provided by the listing agent
    • Elementary: Deans Mill
    • High: Stonington

    Source: The MLS. This data may not be complete. We recommend contacting the local school district to confirm school assignments for this home.

    Get pre-qualified for a loan
    At Zillow Home Loans, we can pre-qualify you in as little as 5 minutes with no impact to your credit score.

    An equal housing lender. NMLS #10287.

    Sell for more on Zillow
    Get a Zillow Showcase℠ listing at no additional cost and you could sell for .
    $890,500
    2% more
    +$17,810
    With Zillow Showcase(estimated)
    $908,310
